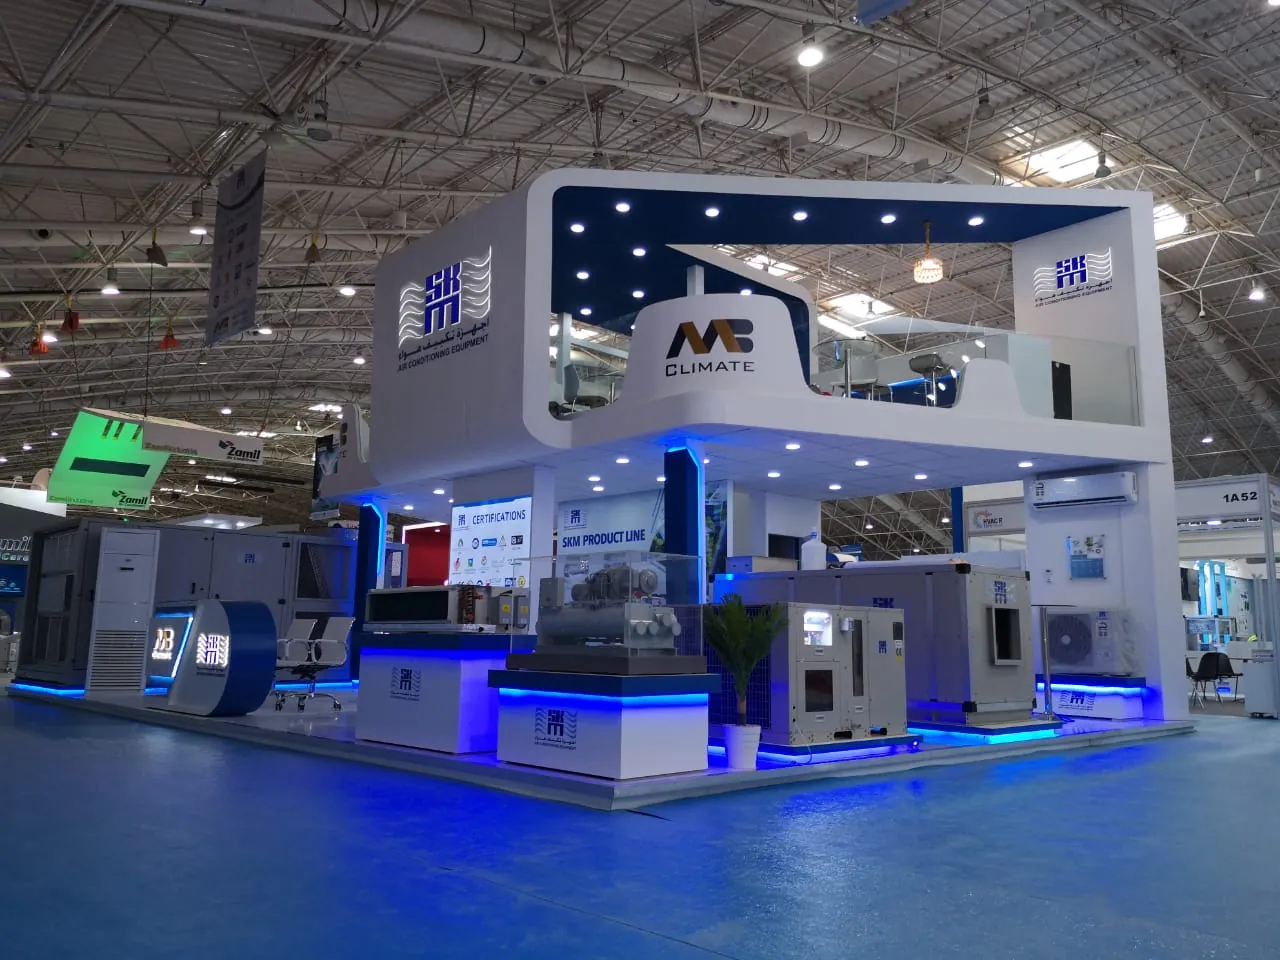
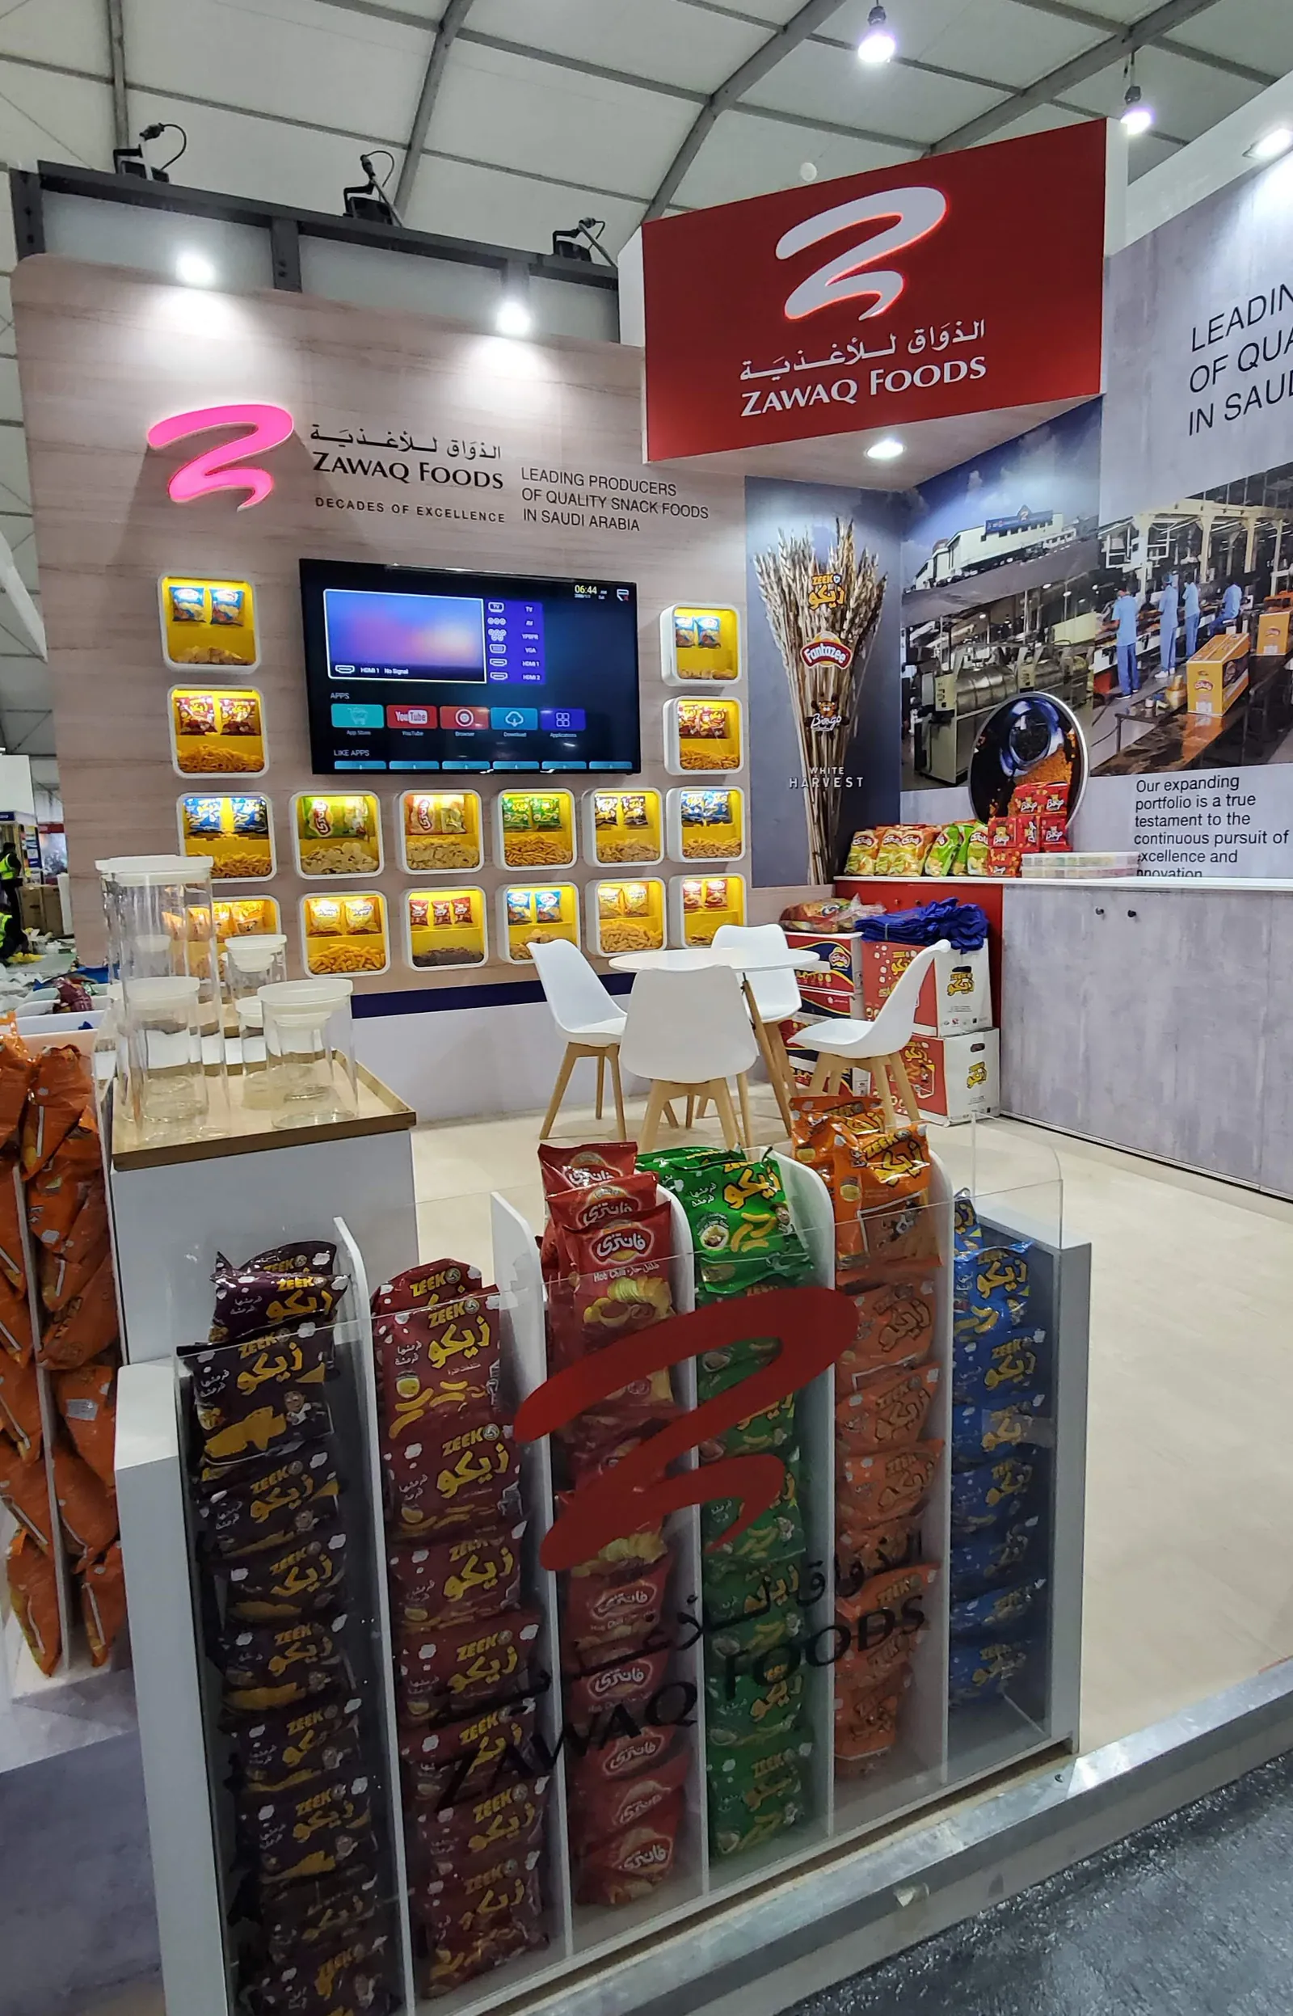
Start with your allocated event and hall
Obtain the current exhibitor manual and floor plan from your organiser. Record the event edition, hall, stand number, footprint, open sides and handover date before using an earlier project as a reference. This article is EGS planning guidance, not an official DWTC regulatory manual.
Confirm heights and structural requirements
Ask the organiser to confirm the permitted build height, boundary treatment and restrictions on upper decks or suspended features. Do not apply a generic single-storey or double-decker limit to every hall. Any structural calculations, occupancy arrangements and specialist review must match the actual design and current instructions.
Record the real submission and service deadlines
Keep separate dates for drawing submission, design revisions, rigging or utility orders, contractor access and move-in. Use the deadlines in your current organiser portal. Early planning is useful, but a supplier’s suggested lead time is not a mandatory venue deadline.
Agree who supplies each document and service
- Design: dimensioned plans, elevations and the organiser’s requested drawings.
- Engineering: the structural, electrical and other specialist reviews applicable to the design.
- Materials and safety: the certificates and installation procedures requested by the current manual.
- Services: power, rigging, internet, water or other venue-controlled orders where required.
- Access: contractor permissions, deliveries, installation windows and inspection arrangements.
Compare the responsibilities in writing
Use the same brief for every contractor. Ask each proposal to identify design, production, installation, specialist review, venue services, exclusions and the process for responding to review comments. A previous approved build does not automatically approve a new one.