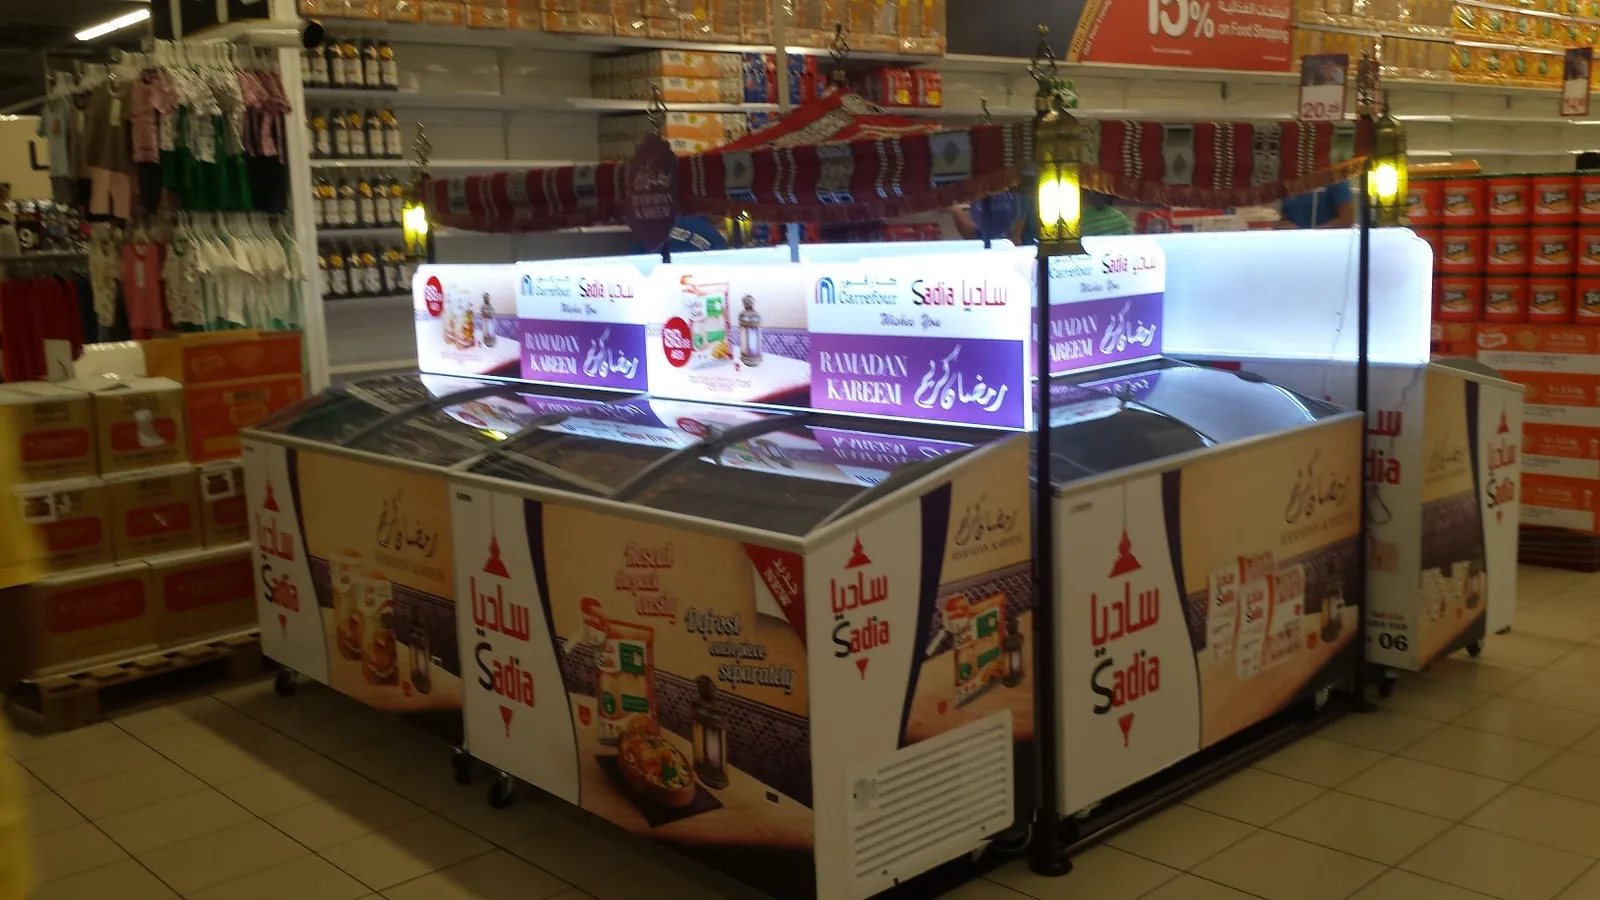
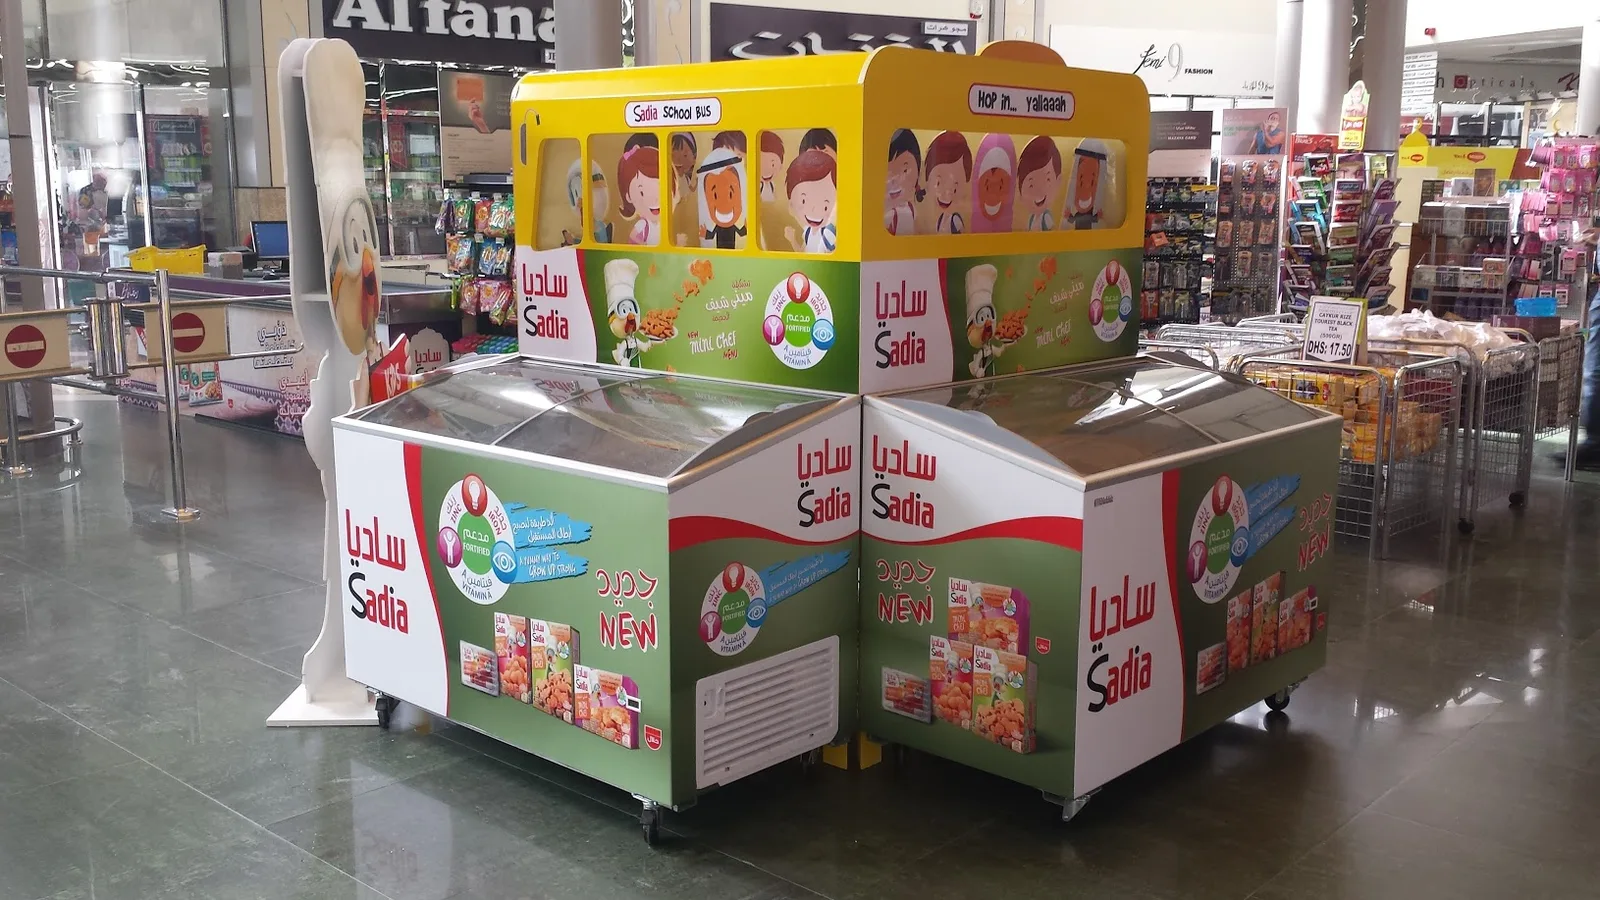
Showrooms and reception areas
Branded front-of-house spaces where visitors need to understand the company quickly, move clearly, and leave with the right impression.
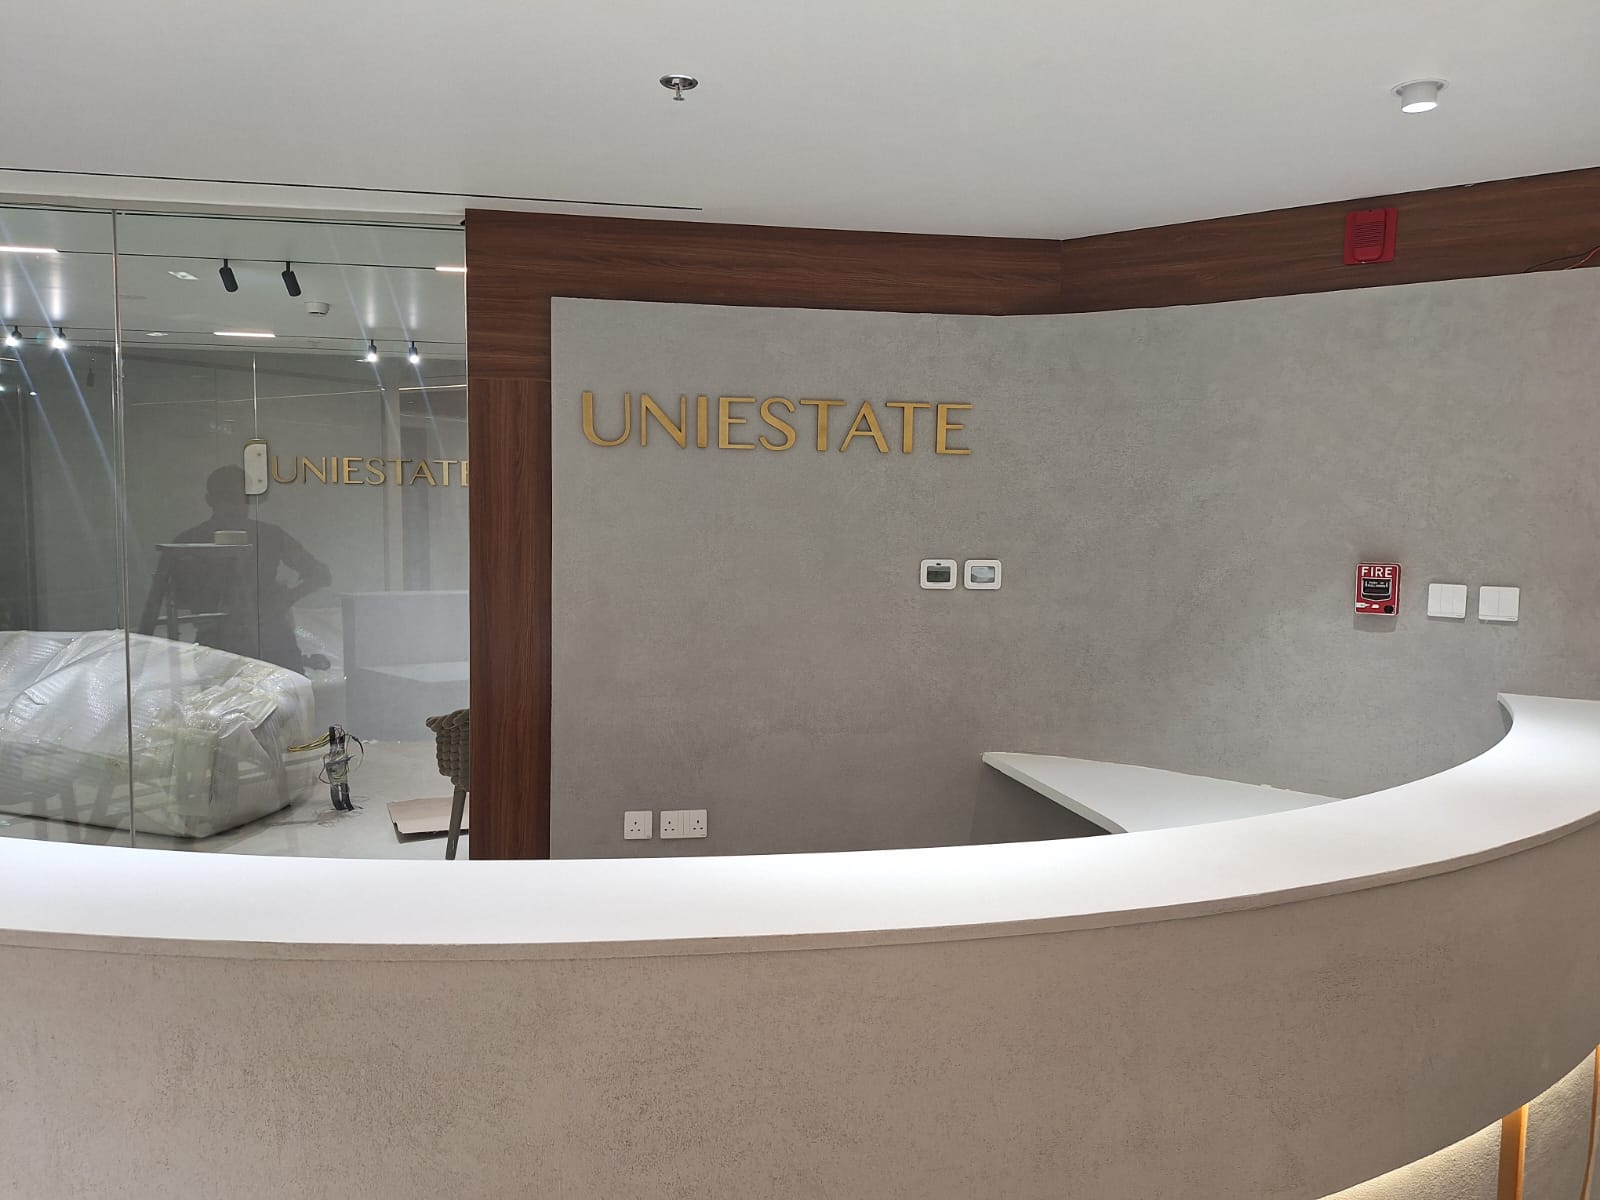
Showrooms & Reception Areas, step 1 of 4
.jpg)
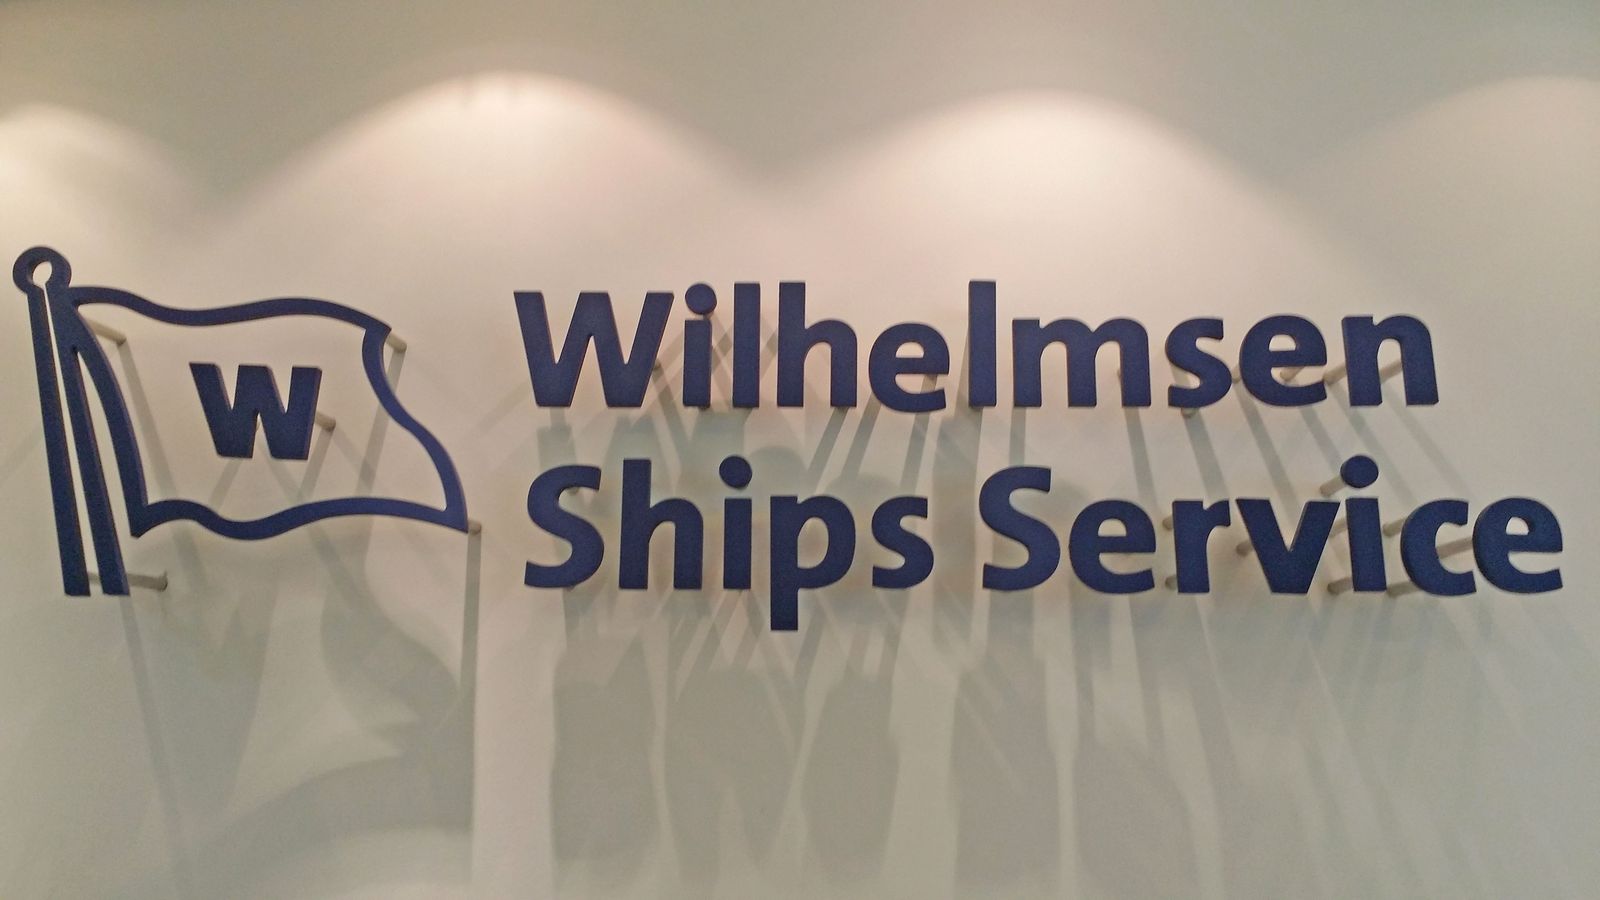
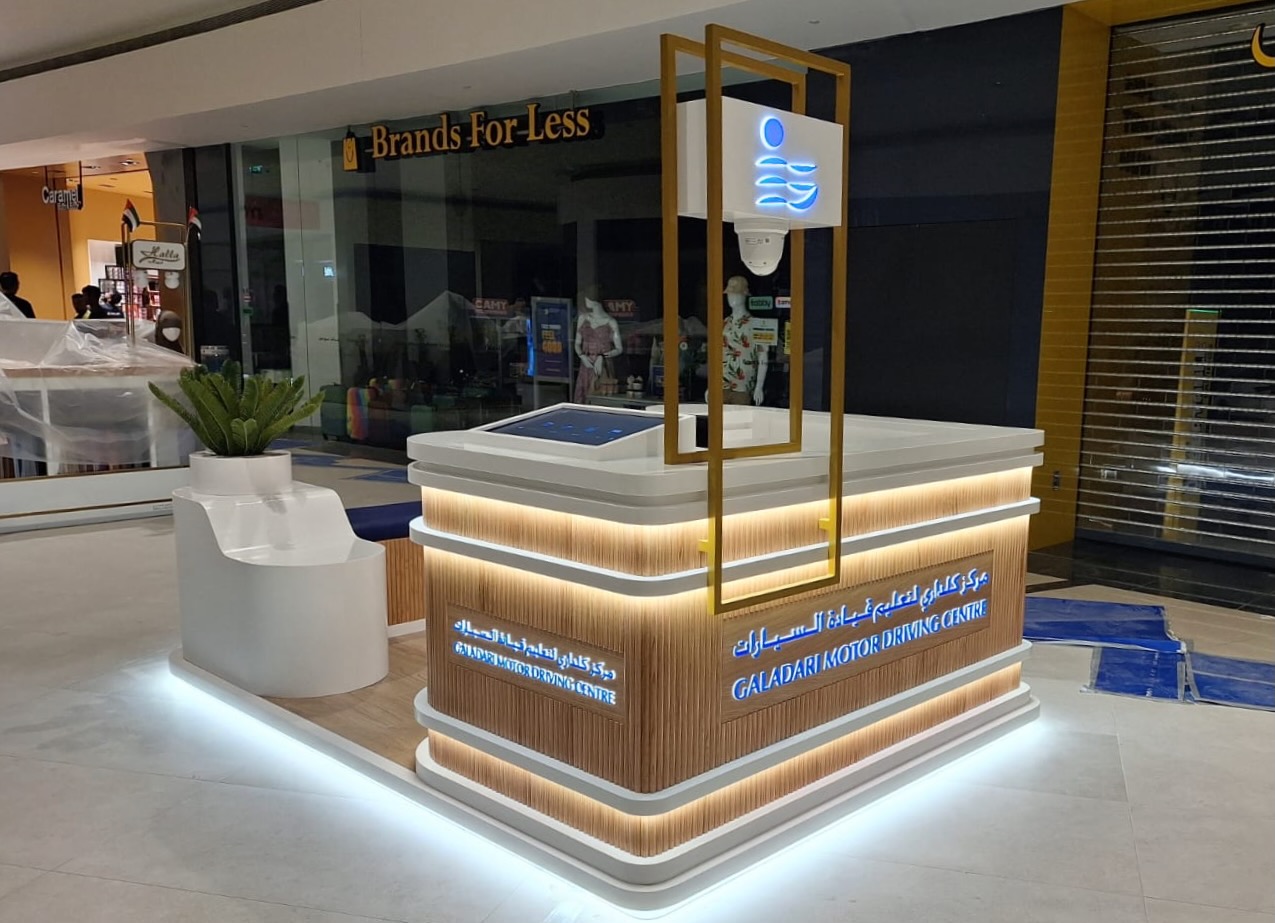
Joinery, signage, printed surfaces, counters, fixtures, and snag closure handled under one accountable team.
Branded front-of-house spaces where visitors need to understand the company quickly, move clearly, and leave with the right impression.
Reception walls, directional signs, meeting-room graphics, privacy films, and branded surfaces planned as part of the working environment.
Counters, shelving, feature walls, display fixtures, and finish details built for both presentation and everyday wear.
Wall graphics, glazing, printed panels, feature surfaces, and environmental branding produced when print has to fit the room, not just the file.
Mall kiosks and compact retail units fit here when they are fixed branded spaces with joinery, signage, durability, and handover requirements.
Access coordination, site adjustments, cleaning, practical fixes, and walkthrough notes so the space is ready for staff, visitors, and daily use.
Explore dedicated fabrication capabilities for architectural interior branding, 3D corporate signage, and retail display stands.
3D reception logos, frosted glass manifestation vinyl, seamless SEG fabric lightboxes, acoustic wall panels, and corporate office wall wraps.
3D LED illuminated channel letters, halo-lit corporate emblems, outdoor building signs, and Dubai Municipality permit handling.
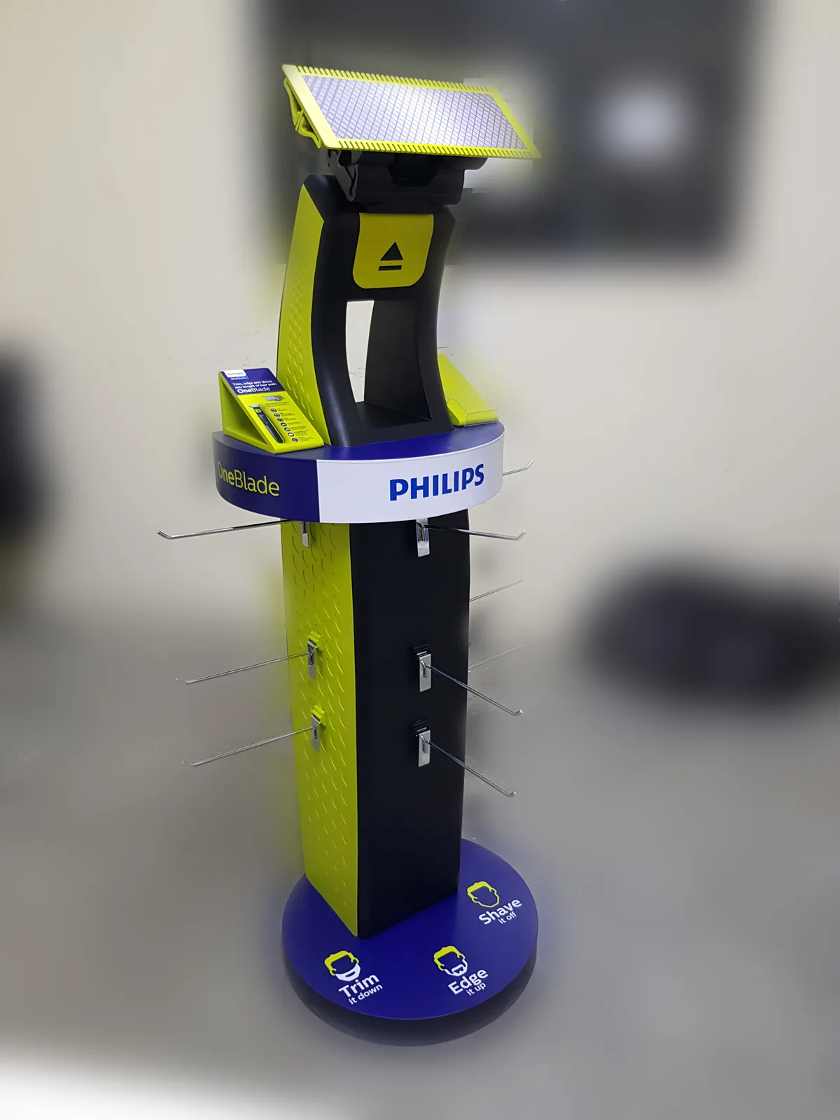
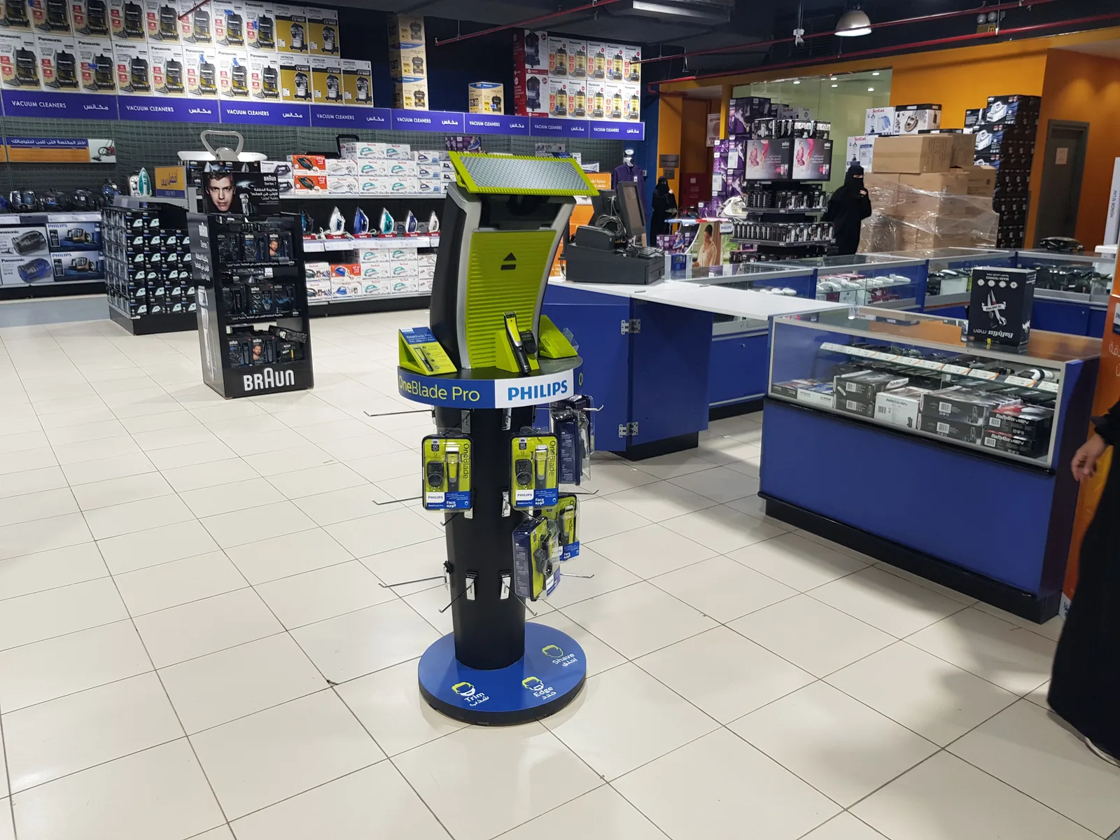
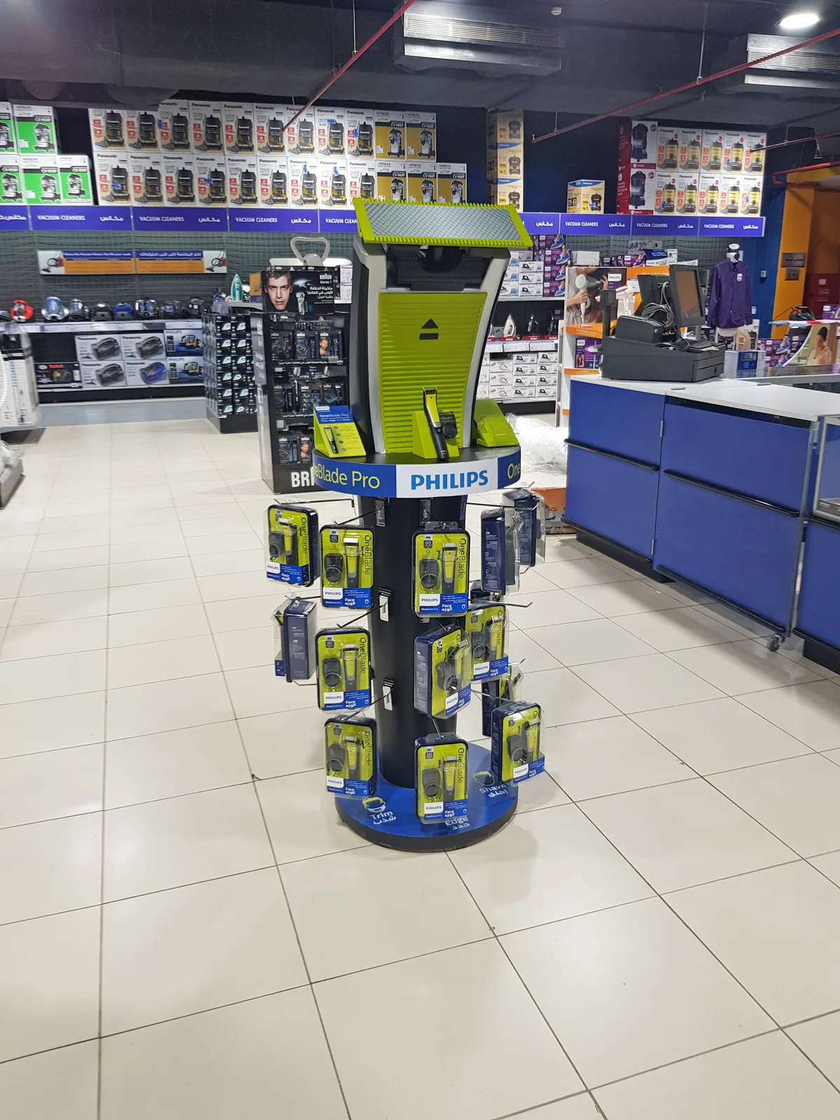
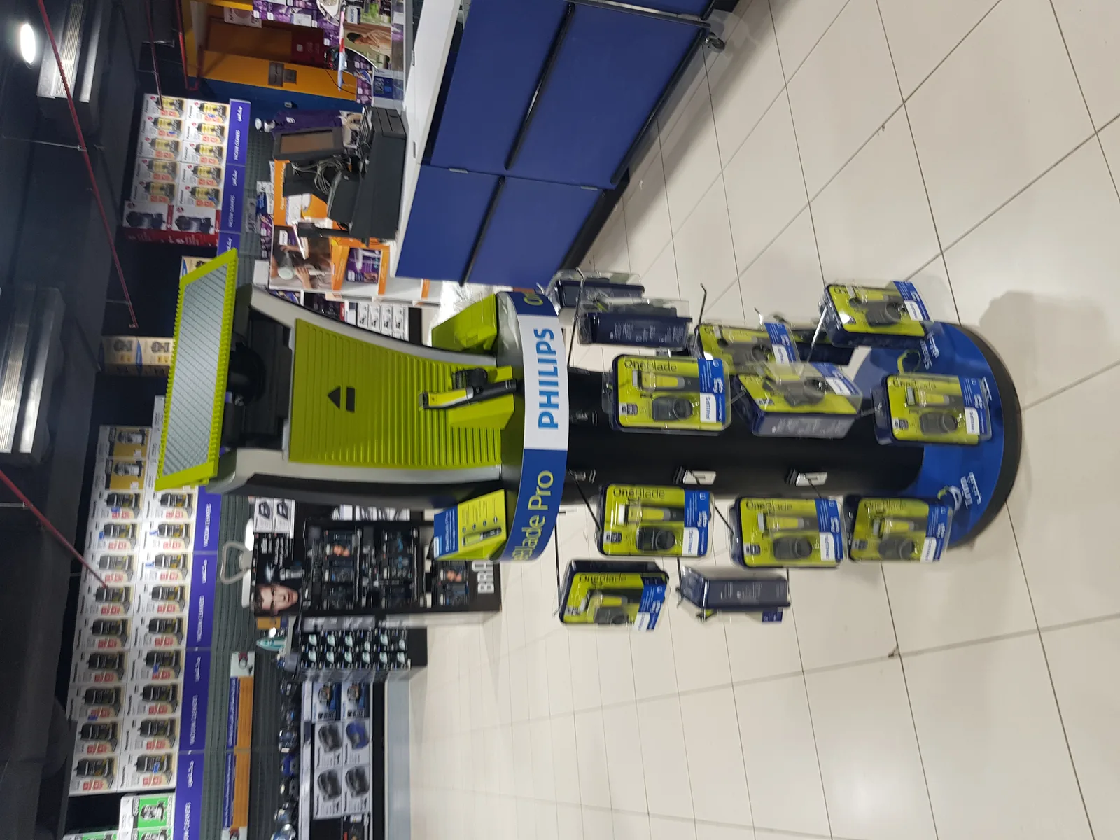
Custom POSM acrylic displays, supermarket promotional endcaps, product glorifiers, and permanent mall retail kiosks.
A practical path from site read to handover, so the finished room works on day two, not just on photo day.
Photos, drawings, measurements, access, wall conditions, and handover target are checked before scope is fixed.
Visitor flow, staff movement, storage, durability, cleaning, and maintenance needs shape the design decisions.
Signage, joinery, graphics, finishes, fixtures, approvals, and responsibilities are separated clearly before production.
Counters, branded surfaces, printed graphics, signage, fixtures, and finish details are produced for fit and finish.
Site work, adjustments, signage placement, cleaning, and snag closure are coordinated around the operating space.
The space is walked with the client, practical fixes are closed, and the room is ready for daily use.
Explore bespoke reception desks, boutique shopfittings, and commercial display fixtures manufactured by EGS.
EGS is strongest where the space needs physical brand execution: reception areas, showrooms, office branding, interior signage, counters, fixtures, graphics, and compact retail units. For pure interior design without production or branding, EGS is not the best fit.
A fixed or semi-permanent mall kiosk belongs here because it behaves like a small fitout: joinery, signage, durability, approvals, and handover. Temporary campaign installs and BTL mall activations belong on the retail rollouts side.
Yes, when the print affects the room: wall graphics, glazing, feature panels, wayfinding, privacy film, or branded surfaces. Standalone print orders are different from interior fitout branding.
Send photos or drawings, location, measurements, handover target, brand files, signage needs, fixture requirements, access restrictions, and any problem areas the space has to solve.
EGS checks the daily-use details early: staff flow, visitor movement, storage, cleaning, edge wear, sign visibility, fixture strength, and what has to be easy to maintain.
Yes. That is the advantage. Brand graphics, signs, counters, display elements, and finish details are planned together so they feel built into the space instead of patched on late.
EGS will review dimensions, access, joinery details, and signage scope before quoting.