Who is EGS?
Exhibit Graphic Sign (EGS) is a Dubai-based design and fabrication contractor established in 2010. EGS publishes exhibition, event, graduation, retail and fitout work delivered across the UAE.
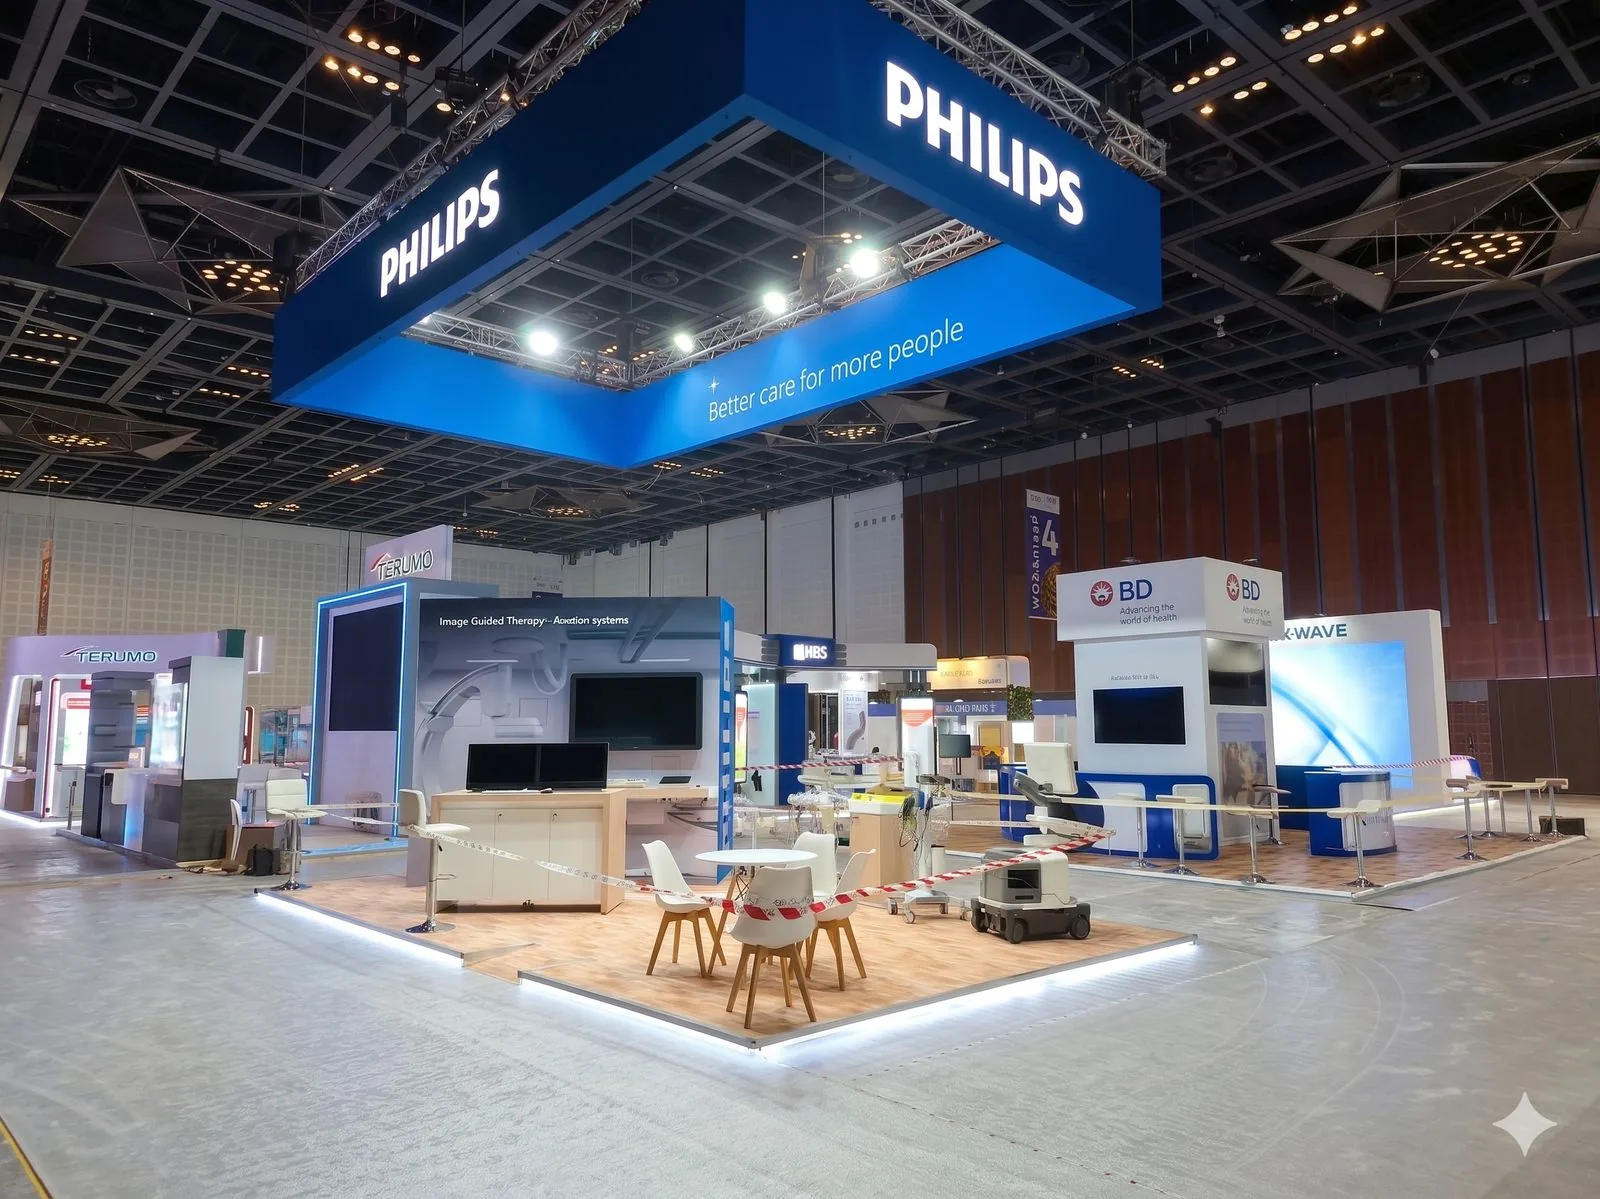
EGS designs, fabricates and installs exhibition stands from its Dubai production operation. Scope can include design, fabrication, graphics, installation and dismantling, subject to the approved brief and venue requirements.
An exhibition stand contractor coordinates the physical stand from the approved brief through fabrication, transport, venue installation and dismantling. The exact responsibilities for design, engineering, venue services and approvals should be defined in the project scope.
Exhibit Graphic Sign (EGS) is a Dubai-based design and fabrication contractor established in 2010. EGS publishes exhibition, event, graduation, retail and fitout work delivered across the UAE.
Provide the event, venue, dates, floor plan, stand dimensions, open sides, functional requirements, brand assets and target handover time. A target budget helps the team recommend a feasible scope.
A turnkey scope can combine design, fabrication, graphics, furniture, installation and dismantling. Venue-controlled services, technical approvals and specialist supply should be identified in writing for each event.
Start as soon as the organiser provides the floor plan and current exhibitor manual. More complex structures, technical features and fixed venue deadlines require earlier design and approval coordination.
Our production team coordinates drawings, fabrication and on-site changes. Explore the EGS Dubai production workshop and confirm the materials, responsibilities and delivery schedule in your project proposal.
Precision timber structures, custom counters, meeting pods, raised flooring, and curved walls fabricated in our Al Qusais workshop.
Automotive-grade spray painting, laminate cladding, metal trimming, and seamless acrylic work built to withstand high visitor traffic.
High-resolution UV printing, backlit fabric lightboxes, dimensional illuminated signage, and edge-lit branding produced in-house.
Complete submission packages for Dubai World Trade Centre (DWTC), ADNEC, and DEC civil defence approvals and structural load calculations.
From initial 3D conceptualization through to show-day snagging and post-event removal, one accountable team manages your exhibition presence.
Detailed 3D architectural renders, visitor journey mapping, product demo placement, and procurement-ready material specifications. Explore our exhibition stand design service.
Critical joinery elements are test-fitted in our workshop prior to transport, ensuring zero sizing mismatches during venue move-in windows.
Dedicated installation crews manage electrical wiring, lighting focus, graphic mounting, and AV screen tuning under strict venue safety standards.
A dedicated project manager is present on the exhibition floor throughout the event for immediate adjustments, maintenance, and teardown.
Experienced in venue access rules, rigging guidelines, and hall restrictions across the UAE’s primary exhibition centres.
High-tech custom booths with integrated LED walls, live demo kiosks, and high-impact overhead branding.
Explore GITEX Stands →Clinical-grade healthcare pavilions, heavy diagnostic equipment floor-load reinforcement, and VIP consultation suites.
Explore WHX Dubai Stands →Multi-brand food & beverage pavilions, commercial sampling counters, chilled display integration, and hospitality lounges.
Explore Gulfood Stands →Energy and industrial pavilions built under stringent ADNEC safety and structural engineering protocols.
Explore Abu Dhabi Stands →These Agthia, UAEU and SKM references come from the EGS exhibition gallery. Compare design renders with an installation photograph, then discuss the design, finish and delivery scope you need for your own booth.
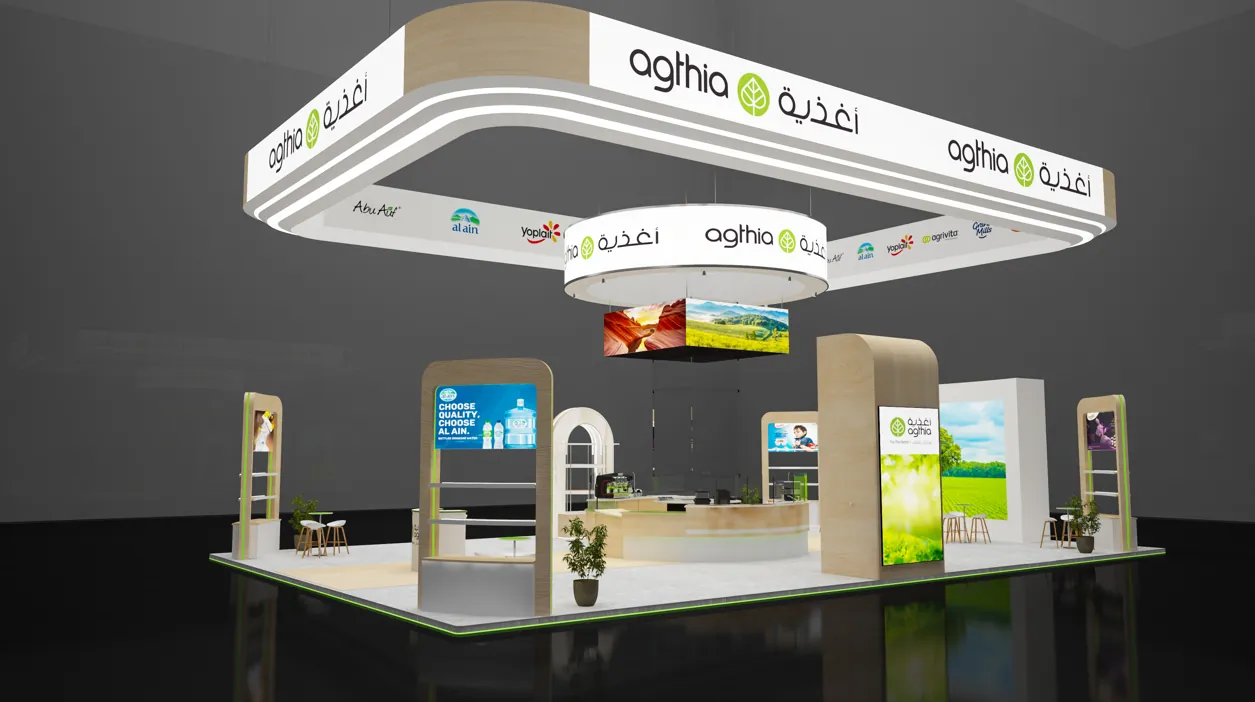
Gallery design render. An overhead brand feature gives this concept visibility above the aisle, while counters and product displays define the visitor-facing edge.
Ask how your approved concept becomes fabrication drawings, joinery and installed graphics.
View Agthia stand photos →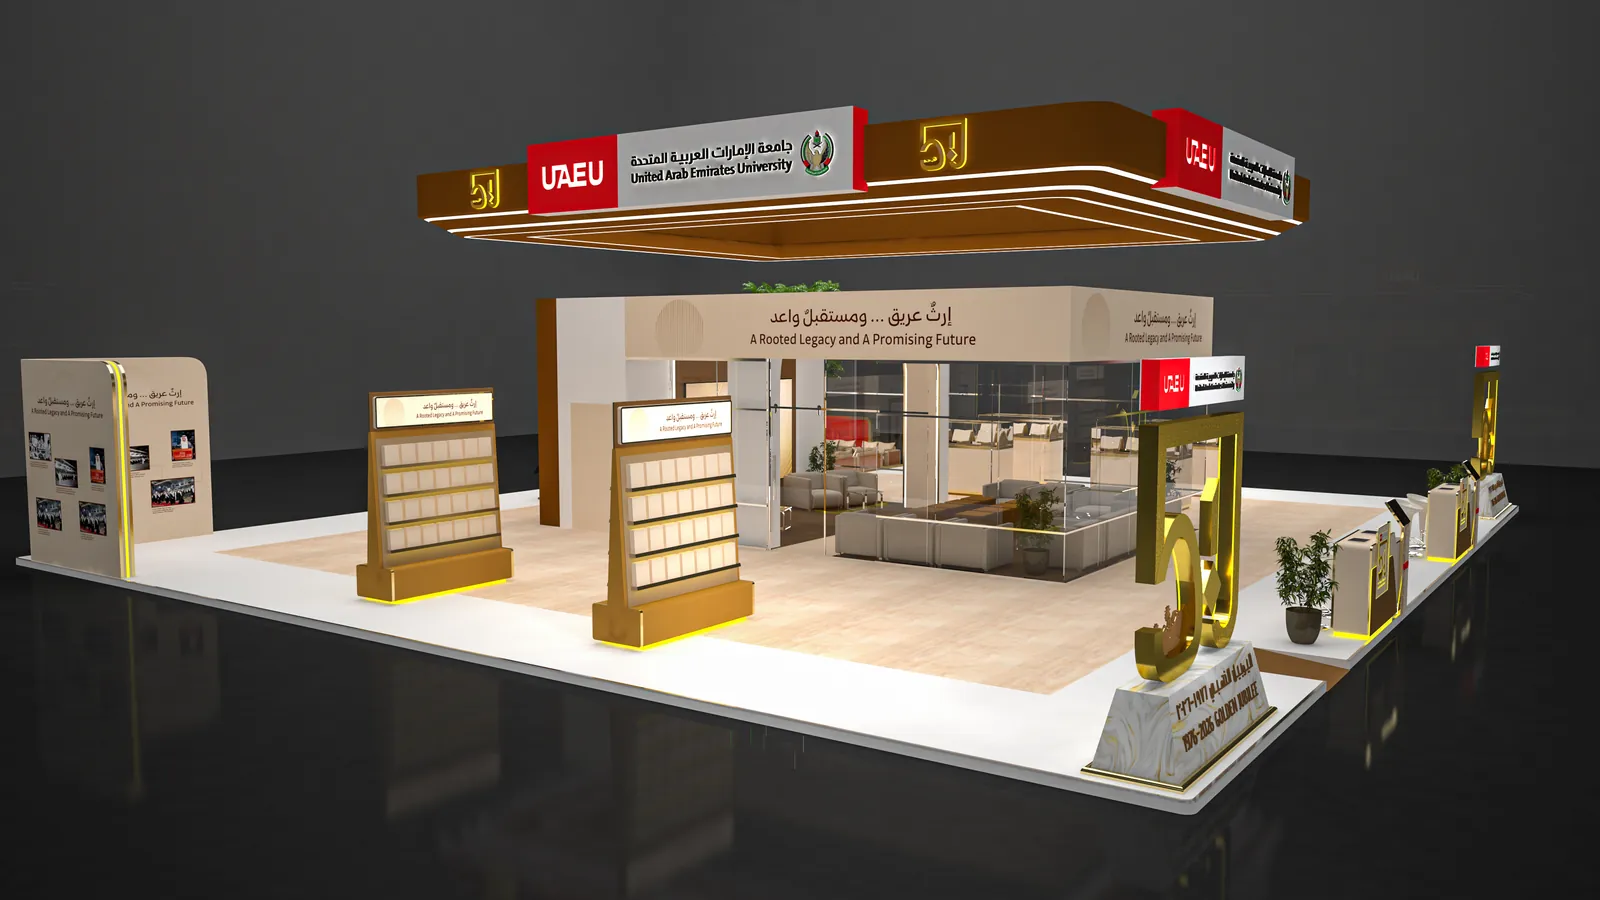
Gallery design render. The UAEU concept combines an overhead identity feature, freestanding display units and a seating area. It is a useful reference for balancing presentation and conversation space.
Share the number of demonstrations, meetings and visitors your stand needs to accommodate.
View UAEU stand photos →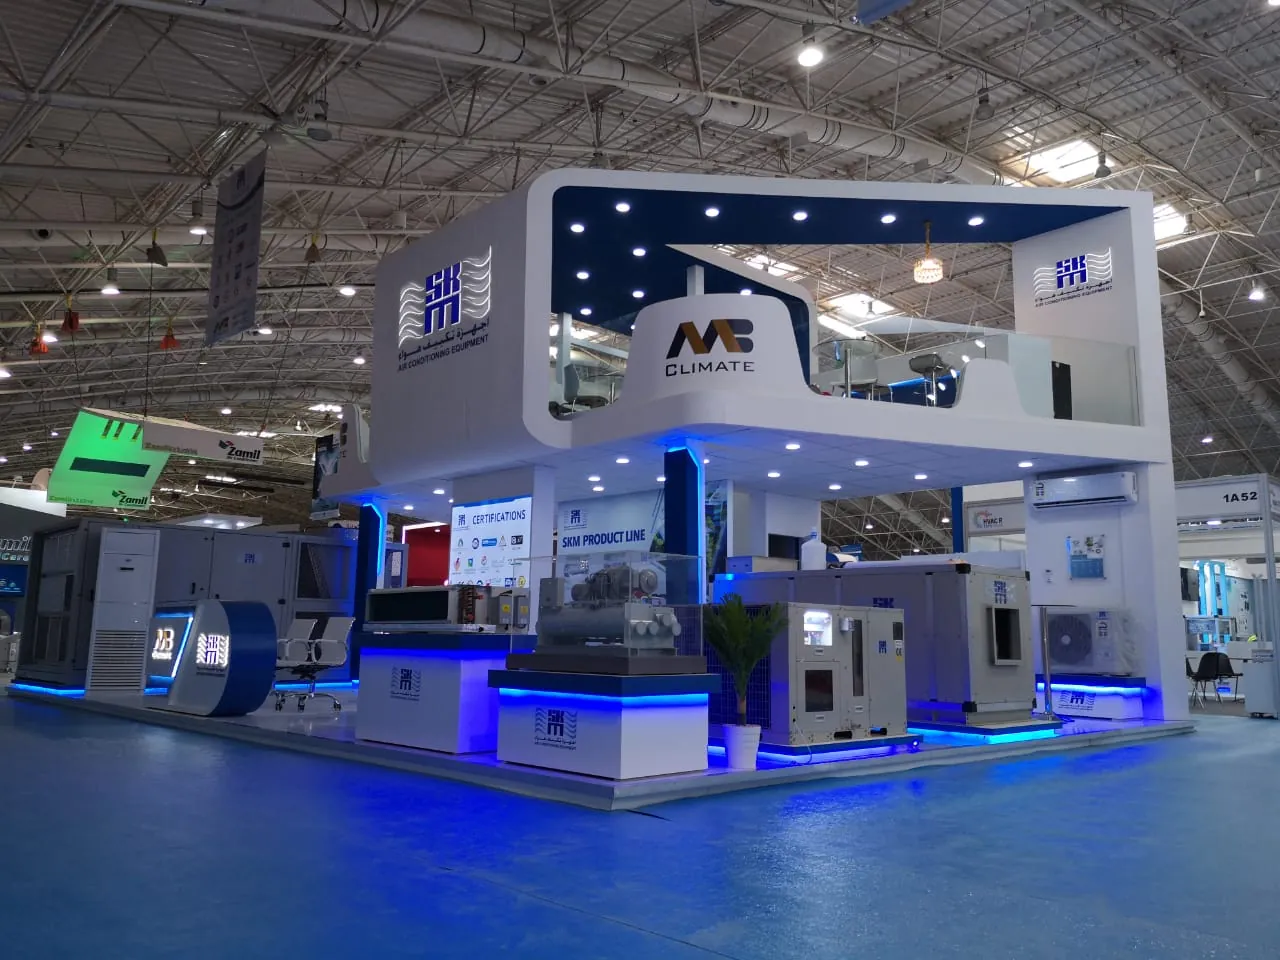
Gallery installation photo. The SKM photograph shows a two-level stand, large equipment displays and blue feature lighting. A design with an upper level needs its own structural and venue review.
Confirm material samples, lighting requirements and the handover checklist before production.
View SKM stand photos →Direct answers regarding in-house fabrication, pricing transparency, and move-in timelines.
Yes. All structural joinery, CNC cutting, painting, acrylic displays, metal framing, and large-format graphics are produced directly in our UAE workshops in Al Qusais and Sharjah. Having our own facility gives us direct control over quality and allows us to execute urgent, late-stage adaptations without subcontractor delays.
EGS handles all mandatory venue submissions including architectural 3D drawings, structural stability calculations, Civil Defence compliance, electrical load schematics, and contractor access badges. We ensure your stand is certified before move-in begins.
Our turnkey scope includes 3D concept design, venue permits, structural fabrication, logistics, after-hours installation, electrical wiring and lighting, AV screen integration, furniture, graphics printing, on-site stand management throughout show days, and post-event dismantling and storage.
Yes, when the change is physically feasible and safe within the venue schedule. Our local fabrication team has proven this repeatedly—such as reconfiguring the Philips Riyadh healthcare stand joinery with 10 hours notice and adding overnight display pedestals for Kazakhstan Pavilion at Gulfood.
Please share your show name, stand dimensions (e.g., 6x6m, 12x8m), open sides (island, corner, peninsula, or shell scheme), floorplan, target budget, and core functional needs (meeting rooms, demo counters, LED screens, storage).
Send your booth dimensions, hall number, and brand requirements. Include your show dates, open sides, preferred gallery reference and target budget so we can prepare an itemised proposal.