Infinite Architectural Freedom
Curved cantilevers, double-height proscenium arches, integrated water features, and custom sculptural elements unconstrained by modular limits.
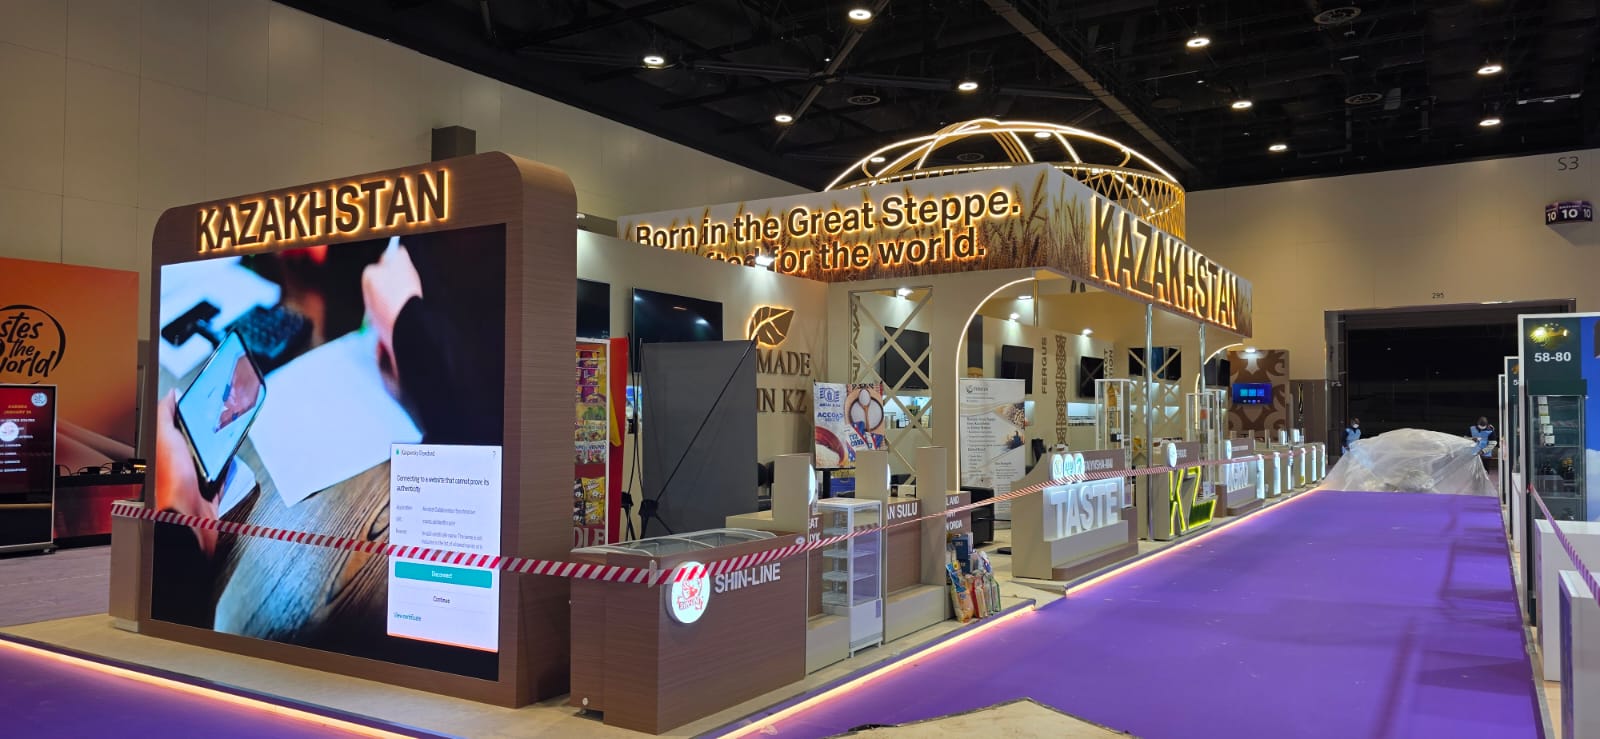
Tailored architectural statements crafted for premier international expos. We build bespoke custom exhibition stands that showcase your unique brand identity with uncompromising joinery quality.
When standing out among hundreds of competitors in massive halls like DWTC or ADNEC is non-negotiable.
Curved cantilevers, double-height proscenium arches, integrated water features, and custom sculptural elements unconstrained by modular limits.
Custom-milled pedestals, motorized turntables, and heavy machinery support engineered precisely around your physical products.
Private corporate meeting rooms with acoustic wall cladding, refrigerated beverage bars, and luxury custom seating.
Programmable DMX lighting, concealed LED edge strips, backlit stretch fabric ceilings, and dimensional illuminated signage.
We work with an extensive palette of architectural materials to bring bespoke exhibition stand designs to life.
We construct open-sided Island stands, high-traffic Peninsula stands, Double-Decker pavilions with structural steel sub-frames, and bespoke Shell Scheme upgrades.
Our paint shop applies durable polyurethane (PU) sprays, high-pressure laminates (HPL), seamless acrylic cladding, and real wood veneers for premium hospitality environments.
Combining heavy-duty timber joinery with load-bearing aluminum extrusion and certified steel framing for safe, multi-level architectural rigidity.
Large-format dye-sublimated tension fabrics for seamless 10-meter walls, paired with custom CNC-routed 3D foam and edge-lit acrylic brand lettering.
Start with a reference from the EGS gallery, then adapt the layout to your own brand, floorplan and exhibitor objectives. A reference photo helps explain your preferences; the final design must fit your allocated space.
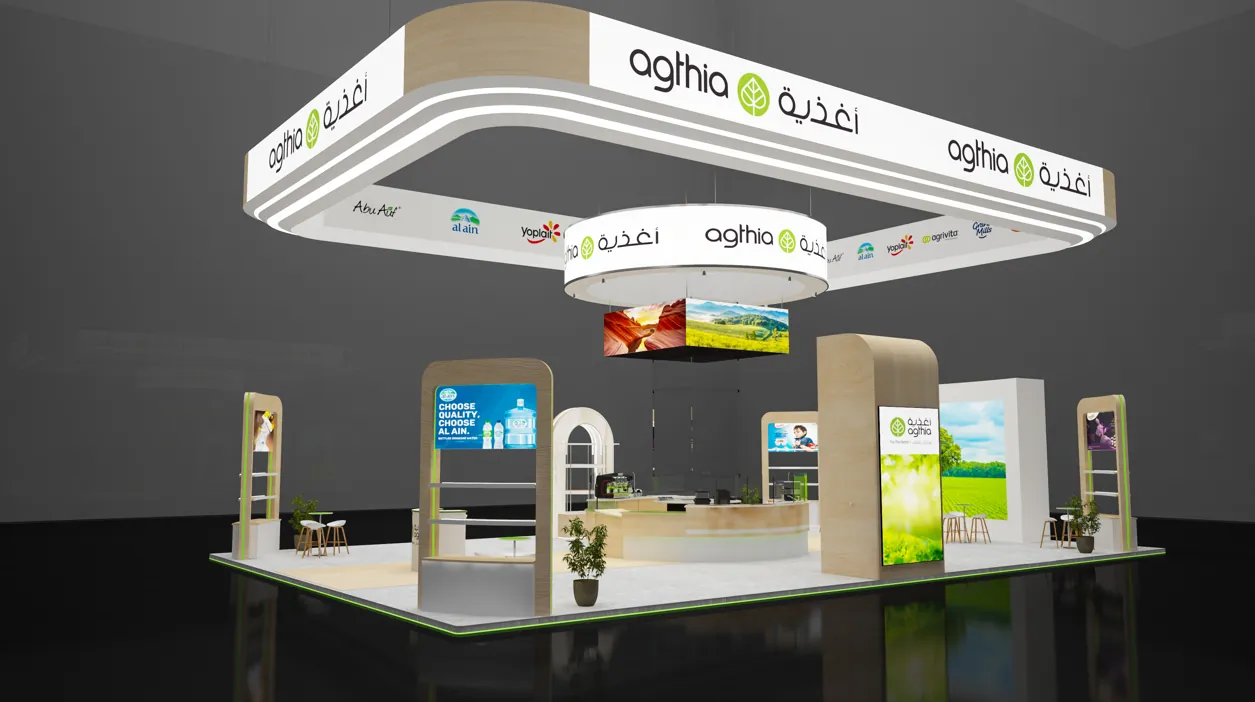
Gallery design render. An overhead brand feature gives this concept visibility above the aisle, while counters and product displays define the visitor-facing edge.
Identify the branding and visual identity you want visitors to notice from the aisle.
View Agthia stand photos →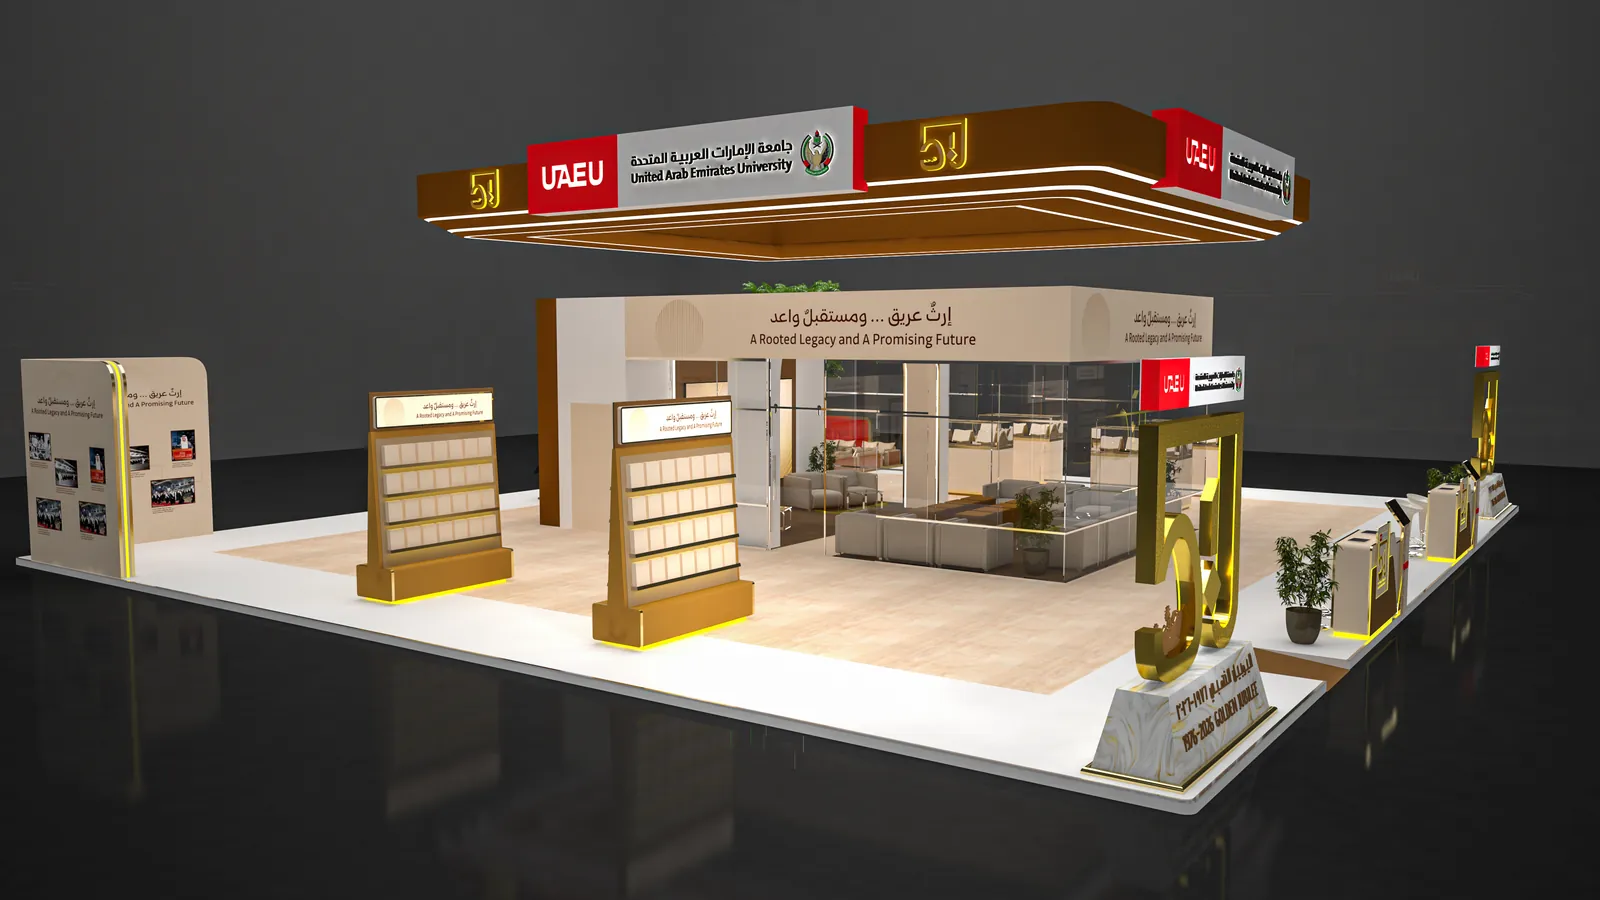
Gallery design render. The UAEU concept combines an overhead identity feature, freestanding display units and a seating area. It is a useful reference for balancing presentation and conversation space.
Explain how product demonstrations, seating and storage should share the floorplan.
View UAEU stand photos →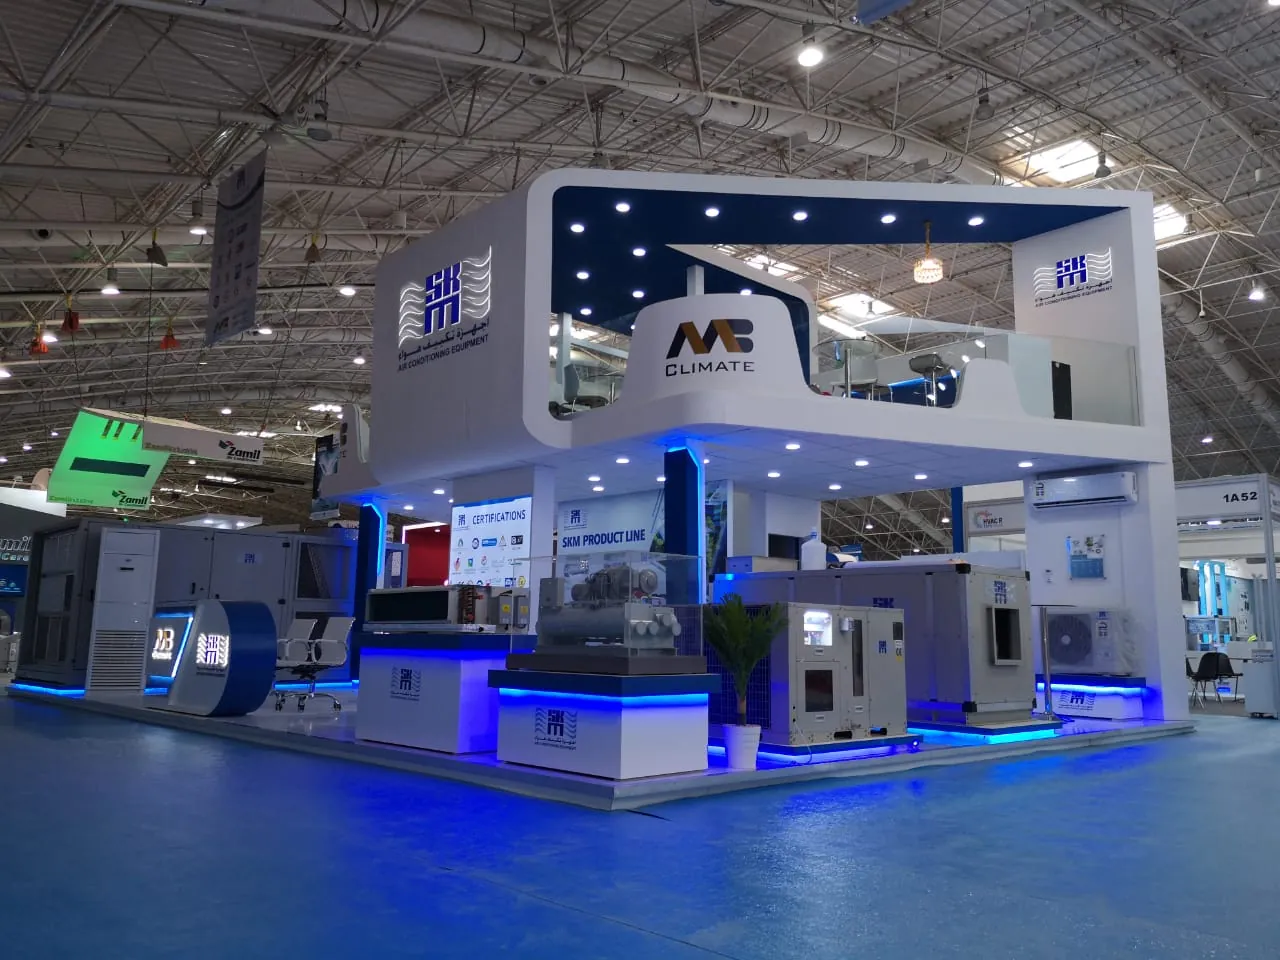
Gallery installation photo. The SKM photograph shows a two-level stand, large equipment displays and blue feature lighting. A design with an upper level needs its own structural and venue review.
Bring your preferred finishes and lighting references into the design review.
View SKM stand photos →A custom stand is built entirely from scratch to match your specific architecture, corporate branding, and product presentation needs using custom timber joinery, metal fabrication, curved elements, and specialized lighting, without the constraints of standardized aluminum grids.
We work with high-density MDF, natural wood veneers, acrylics, powder-coated steel and aluminum, tempered safety glass, high-pressure laminates, stretch fabric graphics, and LED illumination.
Yes. We can engineer your custom stand as a modular-custom hybrid, allowing core components (such as reception counters, feature walls, and display towers) to be packed, stored in our Dubai warehouse, and reconfigured for multiple regional events.
Speak directly with our fabrication engineers about bespoke joinery, timeline planning, and turnkey pricing.