Aisle Attraction & Sightlines
Overhead branded fascias, dynamic halo lighting, and 360-degree brand visibility visible from 20+ metres down exhibition aisles.
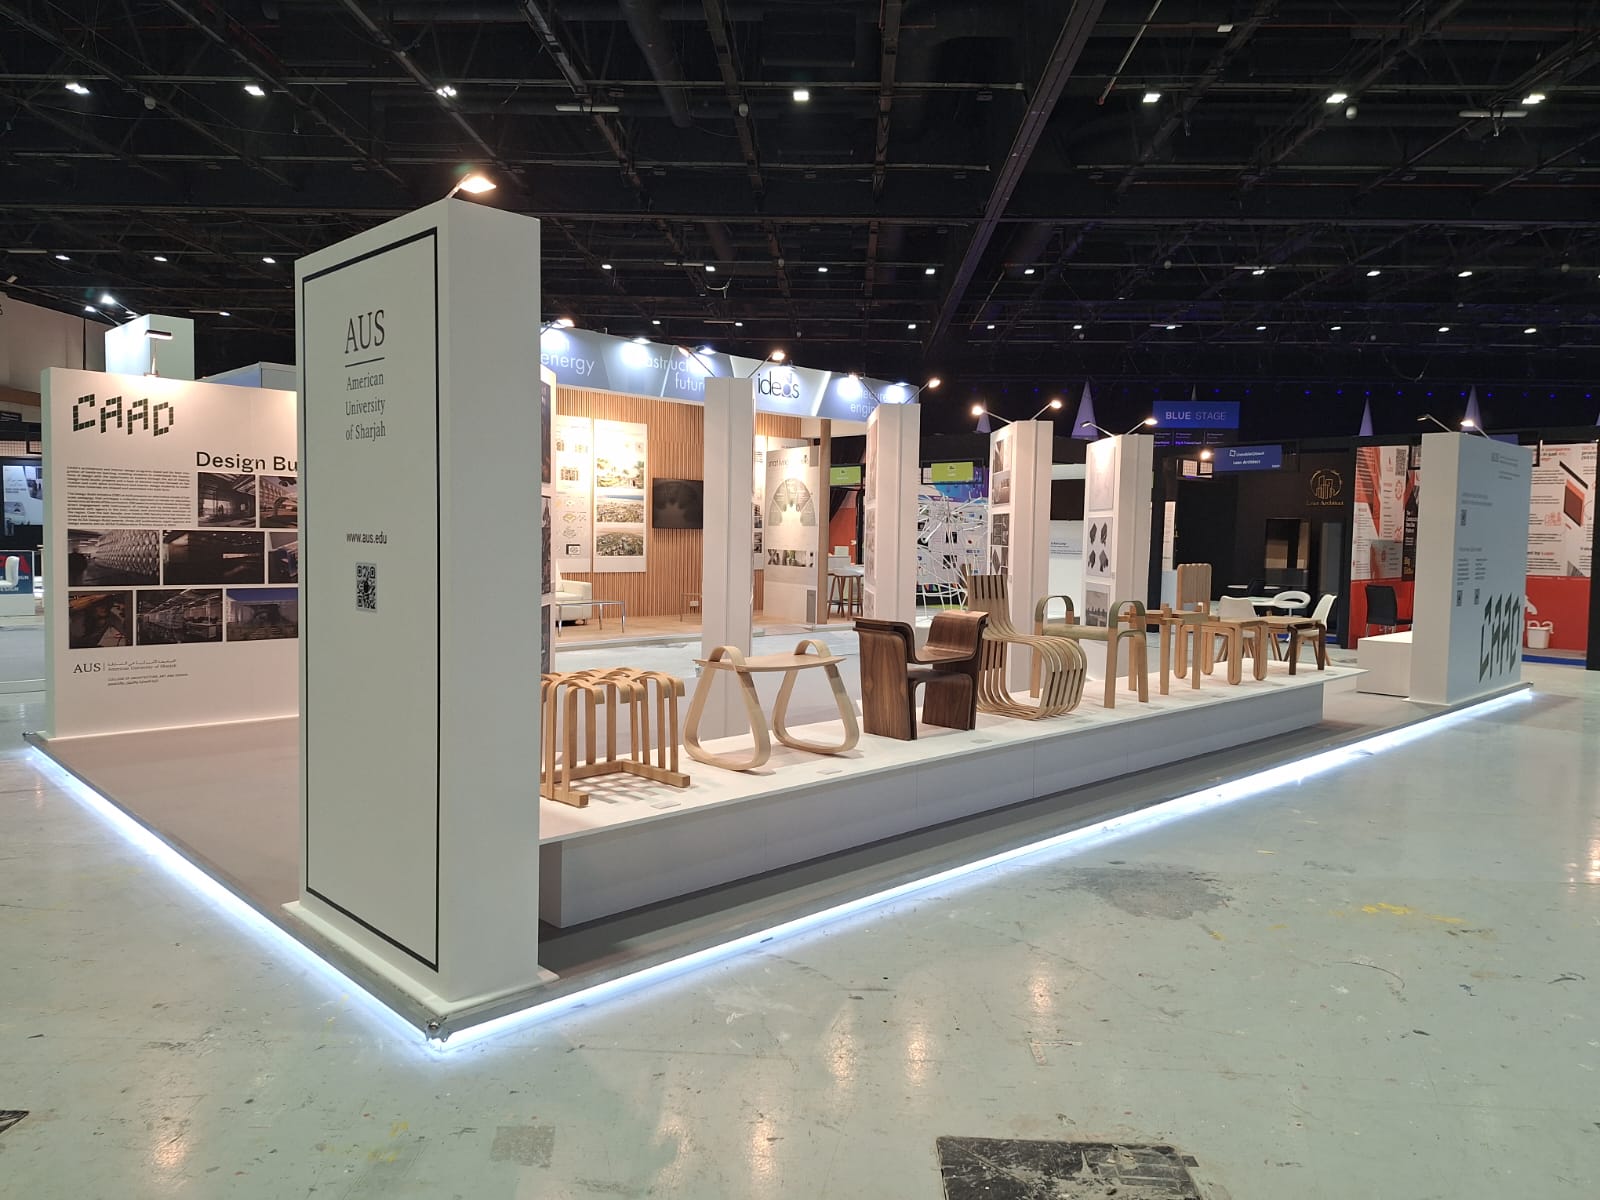
Turning brand identity into compelling physical architecture. We design exhibition stands that capture aisle attention, optimize visitor circulation, and convert trade show footfall into qualified commercial leads.
A great exhibition stand is not just visually striking—it is an optimized sales engine engineered around visitor psychology.
Overhead branded fascias, dynamic halo lighting, and 360-degree brand visibility visible from 20+ metres down exhibition aisles.
Strategically placed front counters that welcome visitors without blocking internal footfall or creating choke points.
Ergonomic product display counters with integrated touchscreen tablets, power drops, and secure storage for live demos.
Acoustically softened semi-private or enclosed meeting rooms designed for high-value contract negotiations.
Start with a reference from the EGS gallery, then adapt the layout to your own brand, floorplan and exhibitor objectives. A reference photo helps explain your preferences; the final design must fit your allocated space.
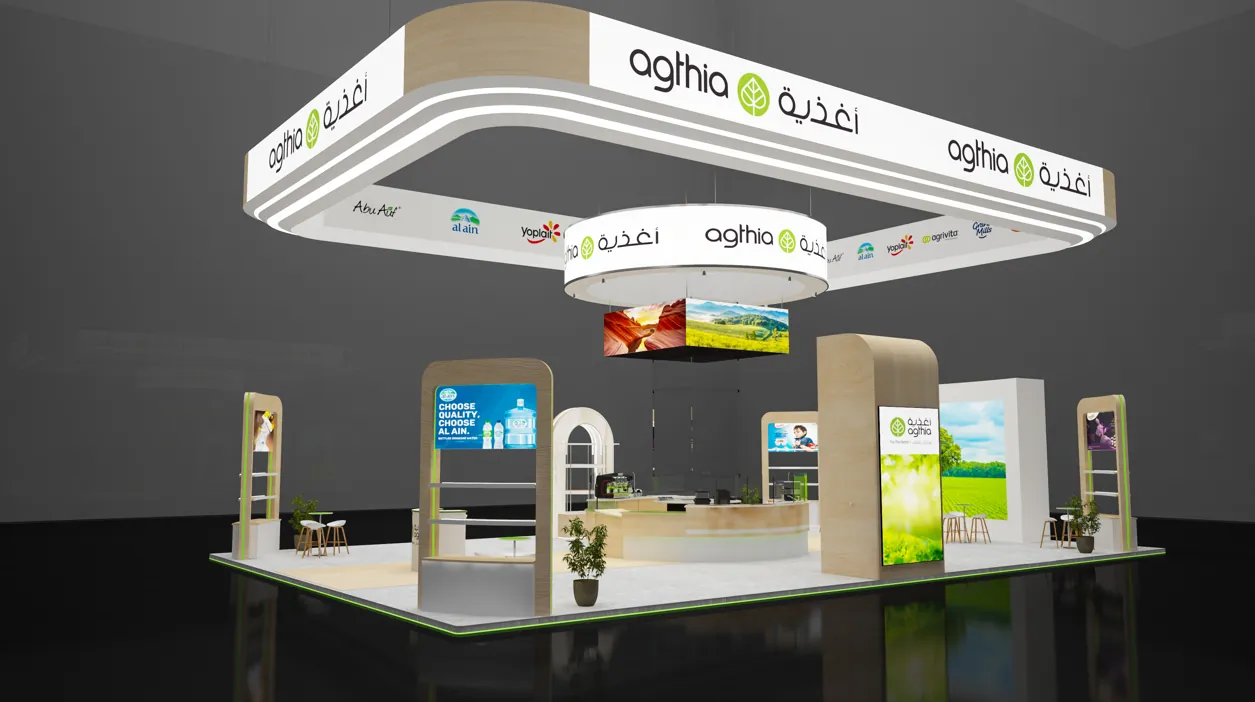
Gallery design render. An overhead brand feature gives this concept visibility above the aisle, while counters and product displays define the visitor-facing edge.
Identify the branding and visual identity you want visitors to notice from the aisle.
View Agthia stand photos →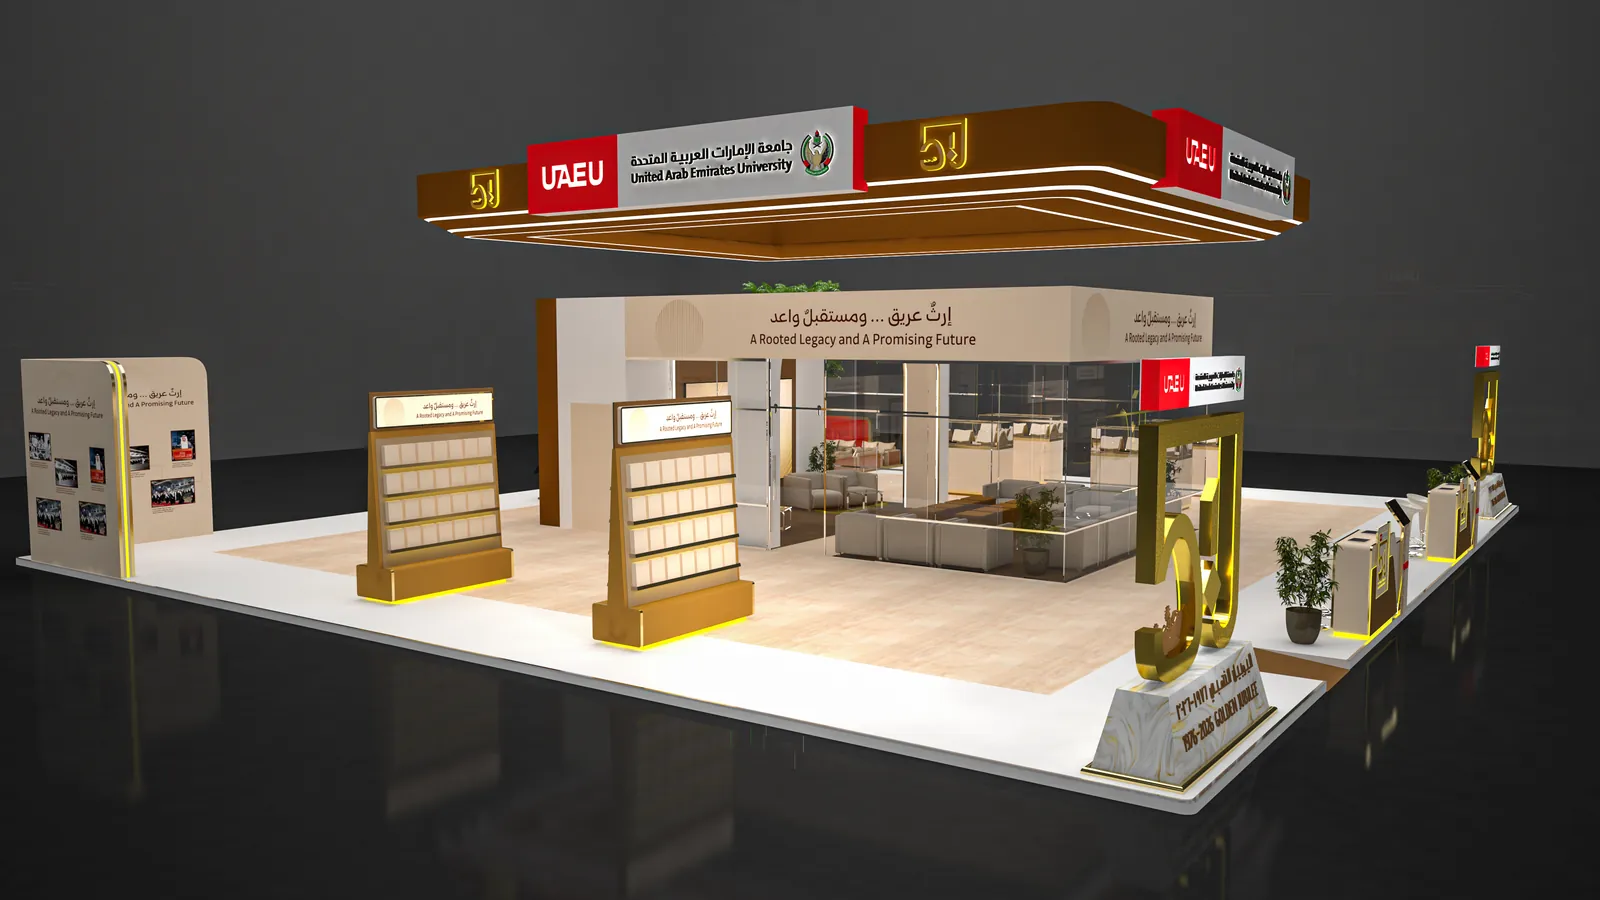
Gallery design render. The UAEU concept combines an overhead identity feature, freestanding display units and a seating area. It is a useful reference for balancing presentation and conversation space.
Explain how product demonstrations, seating and storage should share the floorplan.
View UAEU stand photos →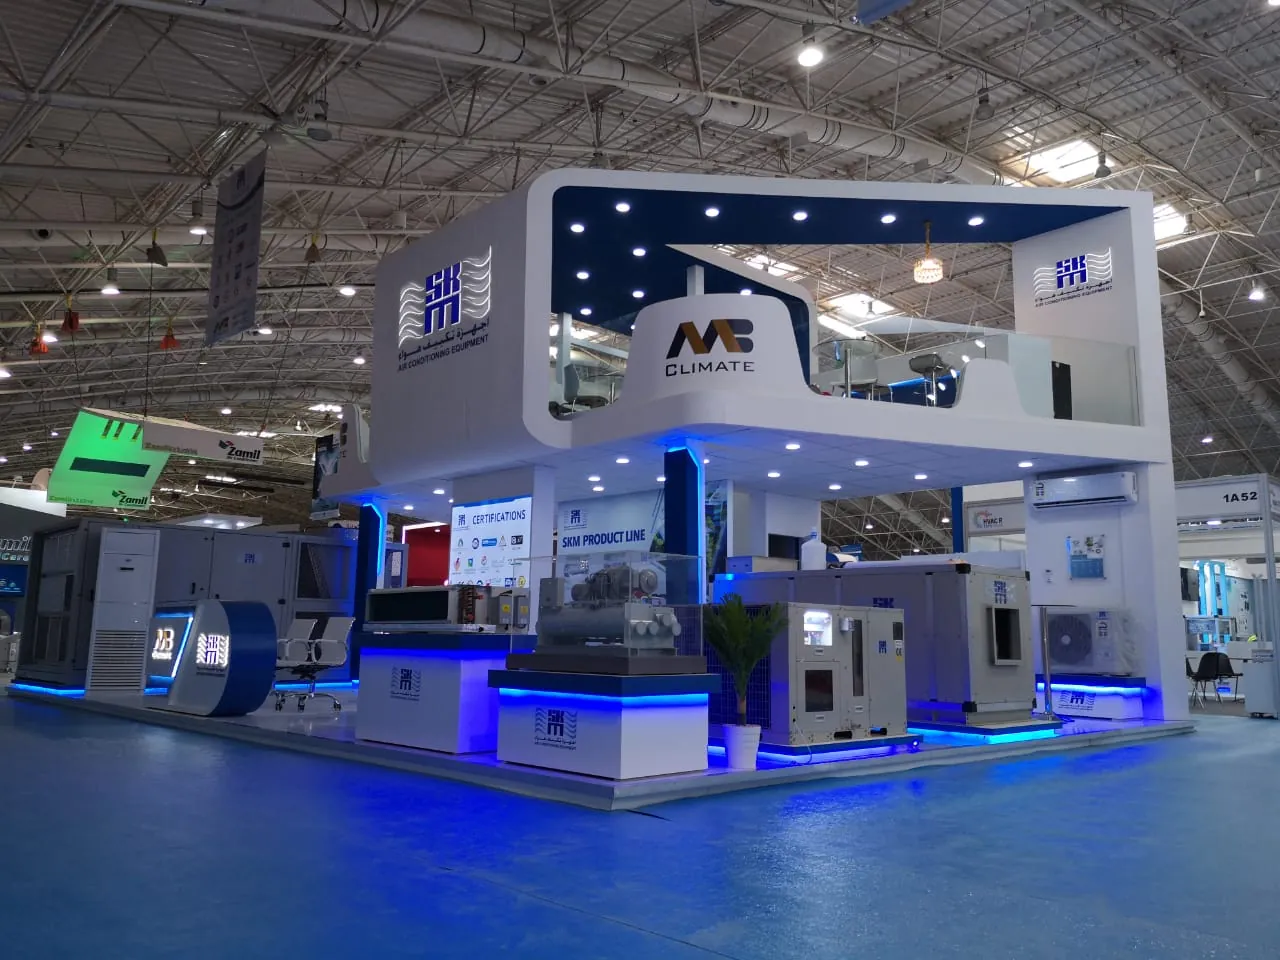
Gallery installation photo. The SKM photograph shows a two-level stand, large equipment displays and blue feature lighting. A design with an upper level needs its own structural and venue review.
Bring your preferred finishes and lighting references into the design review.
View SKM stand photos →We start with your brand brief, target trade show, stand dimensions, and commercial objectives. Our 3D spatial designers generate conceptual layouts, lighting studies, high-resolution renders, and detailed 360-degree walkthroughs.
Yes. Because EGS is a direct fabricator and not just a digital design agency, every render is designed to be buildable within your real-world budget, structural engineering codes, and DWTC height restrictions.
We position high-impact overhead visual anchors to draw visitors from main aisles, design open reception counters for immediate qualification, create semi-private meeting lounges for deal closing, and integrate dedicated product demonstration zones.
Send us your brand guidelines and booth dimensions. Our design team will prepare a tailored 3D concept.